WHY WAIT FOR A NEW BUILD? Sellers have gone above and beyond the base price of this model with a PREMIUM lot with pond views, Walk-Out Basement, Quartz countertops and plumbing in the basement ready for another bathroom. This new home, a stand-alone model built in 2022, is 2,200 finished sq. feet with almost 1,000 ft2 additional should you choose to finish the walk-out basement. The upstairs layout includes 4 bedrooms, 2 full bathrooms (shared hallway bathroom and primary suite) a loft area, and a convenient second floor laundry room. The main floor is an open concept with the office space flowing into the living room, half bathroom and then into the kitchen. The kitchen, with its quartz countertops, stainless steel appliances (stay with the home) and sprawling island make for a useful and convenient food prepping, lunch packing and casual entertainment layout. Looking out over the pond, the shared living room/kitchen wall gives off a "wall of windows" look with a sliding glass door to finish with the deck that you dream about. Not all homes in this development come with a walk-out basement, making for a light-filled finished basement and outdoor entertainment possibilities. The current owners had visions of an "under the stairs" wine cellar, a play area, or a guests' space since it is plumbing ready for another full bathroom. The 2 car garage comes with a "smart" garage door and the entry into the home through the garage has a convenient shoe/jacket nook for you to customize. The community itself will have a brand new pool, slated for completion for next summer and the playground has started to take shape. Take advantage of a new build that comes with a 10 year builder's warranty in a new community without the waiting and just enough customizations left to make it your own.
Closed
Street View
$330,000
3898 Higgins Dr, Barberton, OH 44203
4beds
2,200sqft
Single Family Residence
Built in 2022
6,499 Square Feet Lot
$374,200 Zestimate®
$150/sqft
$2,538 Estimated rent
Home value
$374,200
$352,000 - $400,000
$2,538/mo
Zestimate® history
Owner options
List your home for rent
$2,538/mo
Rent Zestimate®
Find your next renter with Zillow Rental Manager. Plus, with online applications, you can quickly screen prospective tenants – for free.
$2,538/mo
Rent Zestimate®
Refinance and save
$2,598/mo
Est. payment
Refinancing to a lower rate could help reduce your monthly payments and save thousands over the life of the loan.
$2,598/mo
Est. payment
Explore your selling options
Work with a Zillow partner agent
Leverage their expertise and Zillow's premium Showcase listings to get your home seen by more buyers.
Get startedList with your own agent
Get your home in front of millions of buyers by listing it on Zillow.
Learn how to do itSell it yourself
Take full control of how buyers see your home on Zillow by listing For Sale by Owner (FSBO).
List your homeWhat's special
Zillow last checked:
Listing updated:
Listed by:
Sarah Marnell sarahmarnell.realestate@gmail.com234-817-2647,
EXP Realty, LLC.,
Mark A Young 330-289-9433,
EXP Realty, LLC.
Bought with:
Ryan Shaffer, 2019000757
EXP Realty, LLC.
Source: MLS Now,MLS#: 5045994 Originating MLS: Akron Cleveland Association of REALTORS
Originating MLS: Akron Cleveland Association of REALTORSFacts & features
Interior
Bedrooms & bathrooms
- Bedrooms: 4
- Bathrooms: 3
- Full bathrooms: 2
- 1/2 bathrooms: 1
- Main level bathrooms: 1
Primary bedroom
- Level: Second
Bedroom
- Level: Second
Bedroom
- Level: Second
Bedroom
- Level: Second
Primary bathroom
- Level: Second
Bathroom
- Level: First
Bathroom
- Level: Second
Bonus room
- Level: First
Bonus room
- Level: Second
Kitchen
- Level: First
Laundry
- Level: Second
Living room
- Level: First
Heating
- Forced Air, Gas
Cooling
- Central Air
Features
- Basement: Full,Unfinished,Walk-Out Access
- Has fireplace: No
Interior area
- Total structure area: 2,200
- Total interior livable area: 2,200 sqft
- Finished area above ground: 2,200
- Finished area below ground: 0
Property
Parking
- Total spaces: 2
- Parking features: Attached, Garage
- Attached garage spaces: 2
Features
- Levels: Two
- Stories: 2
- Pool features: Community
- Fencing: None
- Has view: Yes
- View description: Pond
- Has water view: Yes
- Water view: Pond
Lot
- Size: 6,499 Square Feet
Details
- Additional parcels included: 4609461
- Parcel number: 4609119
- Special conditions: Standard
Construction
Type & style
- Home type: SingleFamily
- Architectural style: Colonial
- Property subtype: Single Family Residence
Materials
- Vinyl Siding
- Roof: Asphalt
Condition
- Year built: 2022
Details
- Builder name: Ryan Homes
Utilities & green energy
- Sewer: Public Sewer
- Water: Public
Community & HOA
Community
- Features: Playground, Pool
- Subdivision: Brookside Greens Ph 1
HOA
- Has HOA: Yes
- Services included: Common Area Maintenance, Pool(s), Reserve Fund
- HOA fee: $400 annually
- HOA name: Brookside Greens
Location
- Region: Barberton
Financial & listing details
- Price per square foot: $150/sqft
- Tax assessed value: $1,090
- Annual tax amount: $4,243
- Date on market: 6/13/2024
- Cumulative days on market: 105 days
- Listing terms: Cash,Conventional,FHA,VA Loan
Price history
| Date | Event | Price |
|---|---|---|
| 9/26/2024 | Sold | $330,000$150/sqft |
Source:  MLS Now #5045994 Report a problem MLS Now #5045994 Report a problem | ||
| 8/30/2024 | Contingent | $330,000$150/sqft |
Source: MLS Now #5045994 Report a problem | ||
| 7/29/2024 | Price change | $330,000-2.9%$150/sqft |
Source: MLS Now #5045994 Report a problem | ||
| 6/13/2024 | Listed for sale | $340,000+9.8%$155/sqft |
Source: MLS Now #5045994 Report a problem | ||
| 3/2/2023 | Sold | $309,790+471.9%$141/sqft |
Source: Public Record Report a problem | ||
| 10/25/2022 | Sold | $54,168$25/sqft |
Source: Public Record Report a problem | ||
Public tax history
| Year | Property taxes | Tax assessment |
|---|---|---|
| 2025 | $16 | $380 |
| 2024 | $16 -99.6% | $380 |
| 2023 | $4,243 +320.4% | $380 -98.1% |
| 2022 | $1,009 +5140.7% | $19,810 +5085.9% |
| 2021 | $19 | $382 |
Find assessor info on the county website
Neighborhood: 44203
Nearby homes
- $278,5003 bd2 ba1.4k sqft3900 Higgins Dr, Barberton, OH 44203Off Market
- $281,5003 bd2 ba1.4k sqft3894 Higgins Dr, Barberton, OH 44203Off Market
- $344,9003 bd2 ba1.5k sqft3892 Higgins Dr, Barberton, OH 44203For Sale
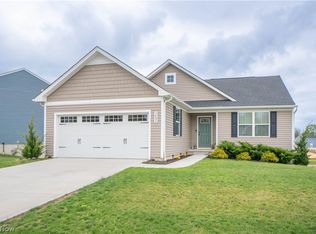
- $350,2004 bd2 ba2.2k sqft3901 Higgins Dr, Barberton, OH 44203Off Market
- $54,1685 bd2 ba2.5k sqft3903 Higgins Dr, Barberton, OH 44203Sold
- $54,1684 bd2 ba1.4k sqft3899 Higgins Dr, Barberton, OH 44203Sold
- $302,4003 bd2 ba1.6k sqft3897 Higgins Dr, Barberton, OH 44203Off Market
- $375,0004 bd3 ba2.2k sqft3895 Higgins Dr, Barberton, OH 44203Sold
Nearby schools
GreatSchools rating
- 6/10Norton Middle/Intermediate SchoolGrades: 5-8Distance: 1 mi
- 6/10Norton High SchoolGrades: 9-12Distance: 1 mi
- NANorton Primary Elementary SchoolGrades: PK-KDistance: 1 mi
Schools provided by the listing agent
- District: Norton CSD - 7711
Source: MLS Now. This data may not be complete. We recommend contacting the local school district to confirm school assignments for this home.
Get a cash offer in 3 minutes
Find out how much your home could sell for in as little as 3 minutes with a no-obligation cash offer.
Estimated market value
$374,200
Get a cash offer in 3 minutes
Find out how much your home could sell for in as little as 3 minutes with a no-obligation cash offer.
Estimated market value
$374,200
- Ohio
- Summit County
- Norton
- 44203
- 3898 Higgins Dr
Nearby cities
Nearby zip codes
Other Norton Topics
