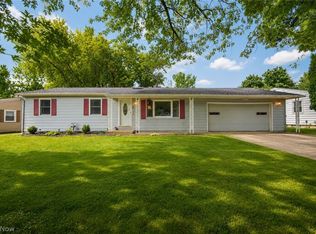
Welcome home to this beautifully maintained 3-bedroom, 2.5-bath colonial tucked away on a cul-de-sac in the Yorktown West neighborhood. With an inviting front porch, attached 2-car garage, and a private, fully fenced backyard retreat, this home offers a warm and functional layout designed for comfortable everyday living. Step inside to a welcoming foyer with a coat closet and convenient access to both the living room and kitchen. The spacious living room is centered around a cozy wood-burning fireplace, creating the perfect gathering space, and flows seamlessly into the dining room, where sliding glass doors invite natural light and provide easy access to the backyard. The eat-in kitchen is both stylish and functional, featuring granite countertops, a tile backsplash, stainless steel appliances, a pantry, and plenty of workspace for meal preparation. Just beyond the kitchen, a versatile mudroom/laundry area offers additional storage, houses the home's mechanicals behind attractive sliding barn doors, and provides access to both the backyard and attached garage. A convenient half bath completes the main level. Durable luxury vinyl plank flooring extends throughout the entire first floor, tying each space together with a clean, modern look. Upstairs, the spacious primary suite offers a walk-in closet and private en-suite bath, while two additional bedrooms and a full guest bath provide plenty of room for family or guests. Outside, you'll fall in love with the backyard oasis. Thoughtfully landscaped with mature plantings, a peaceful trickling water feature, a charming paver walkway, patio space for entertaining, and a cozy fire pit, it's the perfect place to relax or host gatherings. A storage shed and generous green space provide endless opportunities for gardening, outdoor games, or simply enjoying the benefits of the fully fenced yard. Close to parks, shopping, dining, and everyday conveniences, this move-in-ready home is one you won't want to miss!
Pending
$345,000
929 Yorktown Dr, Medina, OH 44256
3beds
1,692sqft
Single Family Residence
Built in 1992
9,570 Square Feet Lot
$-- Zestimate®
$204/sqft
$-- HOA
What's special
Patio space for entertainingCozy fire pitCharming paver walkwayInviting front porchPeaceful trickling water feature
- 19 days |
- 1,047 |
- 73 |
Likely to sell faster than
Zillow last checked:
Listing updated:
Listed by:
Jenny Duncan 330-241-3723 jenny@duncan-team.com,
Keller Williams Elevate
Source: MLS Now,MLS#: 5232644 Originating MLS: Akron Cleveland Association of REALTORS
Originating MLS: Akron Cleveland Association of REALTORSFacts & features
Interior
Bedrooms & bathrooms
- Bedrooms: 3
- Bathrooms: 3
- Full bathrooms: 2
- 1/2 bathrooms: 1
- Main level bathrooms: 1
Primary bedroom
- Description: Flooring: Carpet
- Level: Second
- Dimensions: 17 x 10
Bedroom
- Description: Flooring: Carpet
- Level: Second
- Dimensions: 13 x 10
Bedroom
- Description: Flooring: Carpet
- Level: Second
- Dimensions: 11 x 13
Primary bathroom
- Description: Flooring: Luxury Vinyl Tile
- Level: Second
- Dimensions: 7 x 5
Bathroom
- Description: Flooring: Luxury Vinyl Tile
- Level: First
- Dimensions: 7 x 5
Dining room
- Description: Flooring: Luxury Vinyl Tile
- Level: First
- Dimensions: 11 x 11
Eat in kitchen
- Description: Flooring: Luxury Vinyl Tile
- Level: First
- Dimensions: 13 x 11
Laundry
- Description: Flooring: Luxury Vinyl Tile
- Level: First
- Dimensions: 13 x 11
Living room
- Description: Flooring: Luxury Vinyl Tile
- Level: First
- Dimensions: 15 x 15
Heating
- Forced Air, Gas
Cooling
- Central Air, Ceiling Fan(s)
Appliances
- Included: Dryer, Dishwasher, Range, Refrigerator, Washer
- Laundry: Main Level, Laundry Room
Features
- Ceiling Fan(s), Eat-in Kitchen
- Has basement: No
- Number of fireplaces: 1
- Fireplace features: Living Room, Wood Burning
Interior area
- Total structure area: 1,692
- Total interior livable area: 1,692 sqft
- Finished area above ground: 1,692
Video & virtual tour
Property
Parking
- Total spaces: 2
- Parking features: Attached, Direct Access, Driveway, Garage Faces Front, Garage
- Attached garage spaces: 2
Features
- Levels: Two
- Stories: 2
- Patio & porch: Front Porch, Patio
- Exterior features: Fire Pit
- Fencing: Back Yard,Fenced,Full,Gate
- Has view: Yes
- View description: Neighborhood, Trees/Woods
Lot
- Size: 9,570 Square Feet
- Dimensions: 66 x 145
- Features: < 1/2 Acre, Back Yard, Cul-De-Sac, Front Yard, Few Trees
Details
- Additional structures: Outbuilding, Storage
- Parcel number: 02919A11044
Construction
Type & style
- Home type: SingleFamily
- Architectural style: Colonial
- Property subtype: Single Family Residence
Materials
- Vinyl Siding
- Foundation: Slab
- Roof: Asphalt,Fiberglass
Condition
- Year built: 1992
Details
- Warranty included: Yes
Utilities & green energy
- Sewer: Public Sewer
- Water: Public
Community & HOA
Community
- Subdivision: Yorktown West
HOA
- Has HOA: No
Location
- Region: Medina
Financial & listing details
- Price per square foot: $204/sqft
- Tax assessed value: $255,350
- Annual tax amount: $2,937
- Date on market: 7/31/2026
- Cumulative days on market: 18 days
- Listing terms: Cash,Conventional,FHA,VA Loan
Estimated market value
Not available
Estimated sales range
Not available
Not available
Price history
| Date | Event | Price |
|---|---|---|
| 8/4/2026 | Pending sale | $345,000$204/sqft |
Source:  MLS Now #5232644 Report a problem MLS Now #5232644 Report a problem | ||
| 7/31/2026 | Listed for sale | $345,000+3%$204/sqft |
Source: MLS Now #5232644 Report a problem | ||
| 7/3/2025 | Sold | $335,000+5%$198/sqft |
Source: MLS Now #5126016 Report a problem | ||
| 6/2/2025 | Pending sale | $319,000$189/sqft |
Source: MLS Now #5126016 Report a problem | ||
| 5/28/2025 | Listed for sale | $319,000+108.5%$189/sqft |
Source: MLS Now #5126016 Report a problem | ||
| 12/22/2016 | Sold | $153,000-1.3%$90/sqft |
Source: MLS Now #3840998 Report a problem | ||
| 12/3/2016 | Pending sale | $154,990$92/sqft |
Source: Keller Williams - Greater Cleveland West #3840998 Report a problem | ||
| 11/12/2016 | Price change | $154,990-3.1%$92/sqft |
Source: Keller Williams - Greater Cleveland West #3840998 Report a problem | ||
| 10/13/2016 | Price change | $159,900-4.8%$95/sqft |
Source: Keller Williams - Greater Cleveland West #3840998 Report a problem | ||
| 9/2/2016 | Listed for sale | $167,900+8.7%$99/sqft |
Source: Keller Williams Grt Cleve West #3840998 Report a problem | ||
| 7/12/2004 | Sold | $154,500$91/sqft |
Source: Public Record Report a problem | ||
Public tax history
| Year | Property taxes | Tax assessment |
|---|---|---|
| 2025 | $3,009 +11.6% | $89,370 +21.5% |
| 2024 | $2,697 -0.3% | $73,580 |
| 2023 | $2,706 -1.1% | $73,580 |
| 2022 | $2,736 +11.7% | $73,580 +27% |
| 2021 | $2,448 | $57,930 |
| 2020 | $2,448 +2.4% | $57,930 |
| 2019 | $2,392 +19.2% | $57,930 +23% |
| 2018 | $2,006 -0.2% | $47,110 |
| 2017 | $2,009 -3% | $47,110 |
| 2016 | $2,071 +3.3% | $47,110 +7% |
| 2015 | $2,006 +0.4% | $44,030 |
| 2014 | $1,997 -0.2% | $44,030 |
| 2013 | $2,000 -5.7% | $44,030 -6.9% |
| 2012 | $2,122 +20.9% | $47,310 |
| 2011 | $1,755 -0.1% | $47,310 |
| 2010 | $1,757 -6.5% | $47,310 -11.4% |
| 2009 | $1,879 -0.3% | $53,380 |
| 2008 | $1,885 0% | $53,380 |
| 2007 | $1,886 +19.5% | $53,380 +19.5% |
| 2006 | $1,579 +0.1% | $44,670 |
| 2005 | $1,578 -2.9% | $44,670 |
| 2004 | $1,624 -45.1% | $44,670 +5% |
| 2003 | $2,960 +0.6% | $42,550 |
| 2002 | $2,942 +42.2% | $42,550 |
| 2001 | $2,069 | $42,550 +7.8% |
| 2000 | -- | $39,470 |
Find assessor info on the county website
Monthly payment
Est. payment
Payment breakdown
Explore the cost of this home by adjusting the details. Changes won't be saved.Climate risks
Neighborhood: 44256
Nearby schools
GreatSchools rating
- 9/10Buckeye Primary SchoolGrades: K-3Distance: 3.4 mi
- 8/10Buckeye Junior High SchoolGrades: 7-8Distance: 3.6 mi
- 8/10Buckeye High SchoolGrades: 9-12Distance: 3.5 mi
Schools provided by the listing agent
- District: Buckeye LSD Medina - 5203
Source: MLS Now. This data may not be complete. We recommend contacting the local school district to confirm school assignments for this home.
- $337,2003 bd3 ba1.8k sqft925 Yorktown Dr, Medina, OH 44256Off Market
- $315,0003 bd3 ba2.5k sqft931 Yorktown Dr, Medina, OH 44256Sold

- $368,9004 bd3 ba1.8k sqft923 Yorktown Dr, Medina, OH 44256Off Market
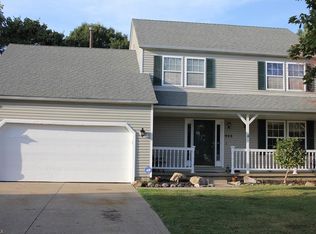
- $365,0003 bd4 ba2.3k sqft935 Yorktown Dr, Medina, OH 44256Sold
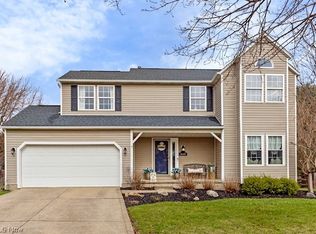
- $334,6003 bd4 ba1.6k sqft928 Yorktown Dr, Medina, OH 44256Off Market
- $343,5003 bd3 ba-- sqft924 Yorktown Dr, Medina, OH 44256Sold
- $347,6003 bd2 ba1.8k sqft932 Yorktown Dr, Medina, OH 44256Off Market
- $323,1003 bd2 ba1.6k sqft939 Yorktown Dr, Medina, OH 44256Off Market
A local agent can set up tours, give advice and negotiate with sellers.
Similar homes
- $395,0003 bd3 ba1.9k sqft1256 Waterbury Dr, Medina, OH 44256For Sale
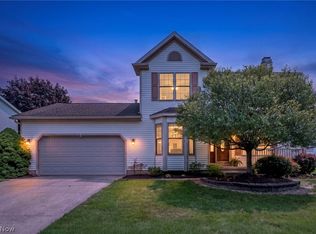 MLS ID #5231109, Dorothy Davis, EXP Realty, LLC.. MLS Now
 - $294,9993 bd2 ba1.8k sqft707 Twin Oaks Blvd, Medina, OH 44256For Sale
 MLS ID #5233672, Richard Van Boxel, Russell Real Estate Services. MLS Now
 - $424,9003 bd3 ba2.3k sqft3168 Country Club Dr, Medina, OH 44256For Sale
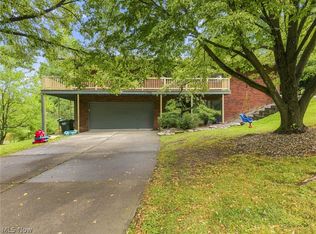 MLS ID #5230552, Caleigh Cerveny, EXP Realty, LLC. MLS Now
 - $275,0003 bd2 ba1.2k sqft40 Lasalle St, Medina, OH 44256For Sale
 MLS ID #5229578, Jenny Duncan, Keller Williams Elevate. MLS Now
 - $389,0003 bd4 ba2.5k sqft6530 Wisteria Ln, Medina, OH 44256For SaleMLS ID #5234054, Andrew Minton, M. C. Real Estate. MLS Now
- $235,0003 bd1 ba1.4k sqft4840 Debbie Dr, Medina, OH 44256For SaleMLS ID #5230696, Gina Luisi, Berkshire Hathaway HomeServices Stouffer Realty. MLS Now
- $349,9003 bd4 ba2.2k sqft1429 Winged Foot Dr, Brunswick, OH 44212For SaleMLS ID #5235682, Jenny Duncan, Keller Williams Elevate. MLS Now
- $353,5003 bd2 ba1.7k sqft8667 N Leroy Rd, Westfield Center, OH 44251For SaleMLS ID #5217415, Stacy N Nugent, Keller Williams Elevate. MLS Now
- $365,0004 bd3 ba2.4k sqft4218 Canterbury Dr, Brunswick, OH 44212For SaleMLS ID #5231306, Ryan A Corrao, CENTURY 21 DePiero & Associates, Inc.. MLS Now
- $365,0003 bd3 ba2k sqft1540 Brighton Way, Broadview Heights, OH 44147For SaleMLS ID #5237936, Nicole M Ward, Real of Ohio. MLS Now
- $284,0003 bd1 ba1.2k sqft1487 Yale Dr, Brunswick, OH 44212For SaleMLS ID #5236289, Anthony R Latina, RE/MAX Crossroads Properties. MLS Now
- $379,0004 bd3 ba2.1k sqft24528 Scott Blvd, Olmsted Falls, OH 44138For SaleMLS ID #5235583, Sarah Hendershot, Redfin Real Estate Corporation. MLS Now
- $350,0003 bd2 ba2.1k sqft3331 Edington Rd, Akron, OH 44333For SaleMLS ID #5233990, Derrick T Bailey, RE/MAX Trends Realty. MLS Now
- $267,9003 bd2 ba1.4k sqft109 Sturbridge Dr, Medina, OH 44256For SaleMLS ID #5220488, Amy L Hoes, EXP Realty, LLC.. MLS Now
- $389,9004 bd2 ba2k sqft8709 Leroy Rd, Westfield Center, OH 44251For SaleMLS ID #5235206, D. Michael Bomboris, RE/MAX Showcase. MLS Now
- $390,0003 bd3 ba2k sqft5514 Hideaway Dr, Medina, OH 44256For SaleMLS ID #5202418, Eric E Larson, The Danberry Co.. MLS Now
- $319,9004 bd2 ba1.8k sqft1595 Lincoln Ave, Brunswick, OH 44212For SaleMLS ID #5226079, Lici Hoover, Keller Williams Elevate. MLS Now
- $349,9003 bd3 ba1.8k sqft732 Oakdale Cir, Elyria, OH 44035For SaleMLS ID #5234011, Jennifer L Taylor, Russell Real Estate Services. MLS Now
- $329,9903 bd2 ba1.4k sqft33709 Brokaw Rd, Columbia Station, OH 44028For SaleMLS ID #5234665, Sylvia Incorvaia, EXP Realty, LLC.. MLS Now
- $355,0004 bd2 ba1.9k sqft61 Claremont Dr, Brunswick, OH 44212For SaleMLS ID #5226136, Mary Jaworski, 2000 Professional Realty. MLS Now
