Welcome to this spacious and inviting 4-bedroom, 2.5-bath home in desirable Olmsted Falls! Built in 2004 and offering over 2,100 square feet of thoughtfully designed living space, this home blends comfortable everyday living with plenty of room to entertain.
The main level features a bright living room and formal dining room, providing flexible spaces for gatherings both large and small. At the heart of the home, the eat-in kitchen offers a center island, abundant cabinet and counter space, and a casual dining area with sliding glass doors leading to the backyard patio—perfect for grilling, outdoor dining, or relaxing with your morning coffee. Open to the kitchen, the welcoming family room is anchored by a cozy fireplace, creating the ideal place to unwind. A convenient first-floor laundry room and half bath complete the main level.
Upstairs, you'll find all four bedrooms, including a spacious primary suite featuring a walk-in closet and a private en-suite bath. Three additional bedrooms and a full hall bath provide plenty of space for family, guests, or a home office.
The finished basement adds even more versatile living space, making it ideal for a recreation room, media room, playroom, home gym, or whatever best fits your lifestyle.
Situated on a nicely sized lot in a sought-after neighborhood close to parks, shopping, dining, and everyday conveniences, this well-maintained home offers a wonderful opportunity to add your own personal style and make it truly your own.
Active
$379,000
24528 Scott Blvd, Olmsted Falls, OH 44138
4beds
2,166sqft
:
Get pre-qualified$2,824/mo
Single Family Residence
Built in 2004
0.43 Acres Lot
$-- Zestimate®
$175/sqft
$-- HOA
What's special
Nicely sized lotFirst-floor laundry roomFormal dining roomBackyard patioCenter islandEat-in kitchen
- 1 day |
- 534 |
- 44 |
Zillow last checked:
Listing updated:
Listed by:
Sarah Hendershot 216-710-6317 sarah.hendershot@redfin.com,
Redfin Real Estate Corporation
Source: MLS Now,MLS#: 5235583 Originating MLS: Akron Cleveland Association of REALTORS
Originating MLS: Akron Cleveland Association of REALTORSFacts & features
Interior
Bedrooms & bathrooms
- Bedrooms: 4
- Bathrooms: 3
- Full bathrooms: 2
- 1/2 bathrooms: 1
- Main level bathrooms: 1
Heating
- Forced Air, Gas
Cooling
- Central Air
Appliances
- Included: Dryer, Dishwasher, Microwave, Range, Refrigerator, Washer
- Laundry: Main Level
Features
- Basement: Full,Finished
- Number of fireplaces: 1
Interior area
- Total structure area: 2,166
- Total interior livable area: 2,166 sqft
- Finished area above ground: 2,166
Property
Parking
- Total spaces: 2
- Parking features: Attached, Garage
- Attached garage spaces: 2
Features
- Levels: Two
- Stories: 2
- Patio & porch: Patio
Lot
- Size: 0.43 Acres
- Dimensions: 102 x 186
Details
- Parcel number: 29115055
Construction
Type & style
- Home type: SingleFamily
- Architectural style: Colonial
- Property subtype: Single Family Residence
Materials
- Vinyl Siding
- Roof: Shingle
Condition
- Year built: 2004
Utilities & green energy
- Sewer: Public Sewer
- Water: Public
Community & HOA
HOA
- Has HOA: No
Location
- Region: Olmsted Falls
Financial & listing details
- Price per square foot: $175/sqft
- Tax assessed value: $376,000
- Annual tax amount: $9,546
- Date on market: 8/13/2026
Estimated market value
Not available
Estimated sales range
Not available
Not available
Price history
| Date | Event | Price |
|---|---|---|
| 8/13/2026 | Listed for sale | $379,000+65.6%$175/sqft |
Source:  MLS Now #5235583 Report a problem MLS Now #5235583 Report a problem | ||
| 7/30/2004 | Sold | $228,900$106/sqft |
Source: Public Record Report a problem | ||
Public tax history
| Year | Property taxes | Tax assessment |
|---|---|---|
| 2025 | $8,072 -0.9% | $131,600 |
| 2024 | $8,145 +12% | $131,600 +39.4% |
| 2023 | $7,274 +0.6% | $94,430 |
| 2022 | $7,232 +0.9% | $94,430 |
| 2021 | $7,165 -1.4% | $94,430 +11% |
| 2020 | $7,268 +12.4% | $85,050 |
| 2019 | $6,464 -9.5% | $85,050 |
| 2018 | $7,143 +2.9% | $85,050 +12.3% |
| 2017 | $6,941 -4.2% | $75,710 |
| 2016 | $7,242 | $75,710 |
| 2015 | $7,242 +0.7% | $75,710 +6% |
| 2014 | $7,192 +16.1% | $71,440 |
| 2013 | $6,196 +4.4% | $71,440 |
| 2012 | $5,934 -2% | $71,440 -5.1% |
| 2011 | $6,055 +0.2% | $75,250 |
| 2010 | $6,043 +13.4% | $75,250 |
| 2009 | $5,327 -1.9% | $75,250 -8% |
| 2008 | $5,431 +3.5% | $81,800 |
| 2007 | $5,246 +2.8% | $81,800 |
| 2006 | $5,101 -2.9% | $81,800 |
| 2005 | $5,256 +372.4% | $81,800 +362.7% |
| 2003 | $1,113 +4.1% | $17,680 +3.9% |
| 2002 | $1,069 -49.8% | $17,010 |
| 2001 | $2,128 +0.6% | $17,010 |
| 2000 | $2,114 | $17,010 |
Find assessor info on the county website
Monthly payment
Est. payment
Payment breakdown
Explore the cost of this home by adjusting the details. Changes won't be saved.Climate risks
Neighborhood: 44138
Nearby schools
GreatSchools rating
- 7/10Falls-Lenox Primary Elementary SchoolGrades: 1-3Distance: 1.7 mi
- 6/10Olmsted Falls Middle SchoolGrades: 6-8Distance: 2.6 mi
- 9/10Olmsted Falls High SchoolGrades: 9-12Distance: 2 mi
Schools provided by the listing agent
- District: Olmsted Falls CSD - 1822
Source: MLS Now. This data may not be complete. We recommend contacting the local school district to confirm school assignments for this home.
- $271,1003 bd2 ba1.1k sqft24498 Scott Blvd, Olmsted Falls, OH 44138Off Market
- $491,8004 bd2 ba2.6k sqft24540 Scott Blvd, Olmsted Falls, OH 44138Off Market
- $399,2003 bd2 ba2.2k sqft24515 Briarwood Dr, Olmsted Falls, OH 44138Off Market
- $491,0004 bd2 ba2.8k sqft24527 Briarwood Dr, Olmsted Falls, OH 44138Off Market
- $240,3003 bd1 ba1.1k sqft24495 Briarwood Dr, Olmsted Falls, OH 44138Off Market
- $438,6004 bd3 ba2.2k sqft24554 Scott Blvd, Olmsted Falls, OH 44138Off Market
- $233,5003 bd1 ba1.3k sqft9640 Lindbergh Blvd, Olmsted Falls, OH 44138Off Market
- $275,1004 bd1 ba1.7k sqft9620 Lindbergh Blvd, Olmsted Falls, OH 44138Off Market
A local agent can set up tours, give advice and negotiate with sellers.
Similar homes
- $415,0003 bd3 ba2k sqft7012 Morning Dove Ln, Olmsted Township, OH 44138For Sale
 MLS ID #5236674, Caprina M Gates, EXP Realty, LLC.. MLS Now
 - $369,9004 bd3 ba2.3k sqft8552 Usher Rd, Olmsted Township, OH 44138For Sale
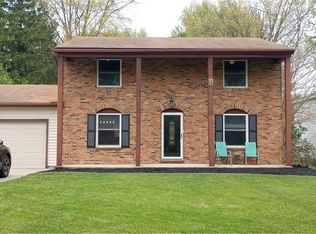 MLS ID #5197305, Judy Wargo, MAC Realty, Inc.. MLS Now
 - $369,9003 bd3 ba2k sqft8922 Fair Rd, Strongsville, OH 44136For Sale
 MLS ID #5234189, Susan Mayher, Howard Hanna. MLS Now
 - $274,9003 bd2 ba1.4k sqft26091 Redwood Dr, Olmsted Falls, OH 44138For Sale
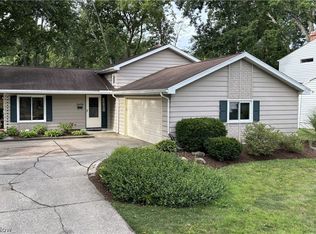 MLS ID #5234475, Julie A Dangerfield, Keller Williams Elevate. MLS Now
 - $299,0003 bd1 ba1.4k sqft26946 Southwood Ln, Olmsted Township, OH 44138For SaleMLS ID #5235918, Irina Kleyner, Smartland, LLC.. MLS Now
- $350,0003 bd2 ba1.6k sqft10826 Gate Post Rd, Strongsville, OH 44149For SaleMLS ID #5235950, Melanie J Bowen, Howard Hanna. MLS Now
- $325,0005 bd3 ba1.9k sqft216 Kraft St, Berea, OH 44017For SaleMLS ID #5236132, Christina L Coughlin, Russell Real Estate Services. MLS Now
- $359,9004 bd3 ba3.1k sqft8689 Westfield Park Dr, Olmsted Township, OH 44138For SaleMLS ID #5230825, Colleen Milner, Howard Hanna. MLS Now
- $386,9903 bd3 ba2.7k sqft9470 Ivy Ln, Olmsted Falls, OH 44138New ConstructionRyan Homes
- $390,5853 bd3 ba2.7k sqft9480 Ivy Ln, Olmsted Falls, OH 44138New ConstructionRyan Homes
- $330,0004 bd2 ba1.8k sqft20338 Westwood Dr, Strongsville, OH 44149For SaleMLS ID #5235406, April Pillar, Russell Real Estate Services. MLS Now
- $350,0003 bd3 ba2.3k sqft25 Golf View Ln, North Olmsted, OH 44070For SaleMLS ID #5185157, Kim Kelly, Berkshire Hathaway HomeServices Professional Realty. MLS Now
- $300,0004 bd2 ba1.7k sqft7750 Lewis Rd, Olmsted Falls, OH 44138For SaleMLS ID #5221264, Katy Boscia, Berkshire Hathaway HomeServices Professional Realty. MLS Now
- from $339,9903 bd2 ba2.1k sqftRosecliff w/ Finished Basement Plan, Falls Landing, Olmsted Falls, OH 44138New ConstructionRyan Homes
- $400,0005 bd3 ba2.1k sqft141 Sunset Dr, Berea, OH 44017For SaleMLS ID #5234574, Sylvia Incorvaia, EXP Realty, LLC.. MLS Now
- $419,9903 bd4 ba2.7k sqft9450 Ivey Ln, Olmsted Falls, OH 44138New ConstructionRyan Homes
- $399,0003 bd3 ba2.2k sqft20019 Hawthorne Ln, Strongsville, OH 44149For SaleMLS ID #5234070, Kyle Guinto, Fathom Realty. MLS Now
- from $442,9904 bd3 ba2.6k sqftBoardwalk Plan, The Preserve of Olmsted, Olmsted Falls, OH 44138New ConstructionPulte
- $309,9004 bd2 ba2k sqft27158 Cook Rd, Olmsted Township, OH 44138For SaleMLS ID #5222343, Matthew Kalogeras, Trelora Realty, Inc.. MLS Now
- $249,0003 bd2 ba1.8k sqft25941 Myrtle Ave, Olmsted Falls, OH 44138For SaleMLS ID #5233471, William J Donnelly, JMG Ohio. MLS Now
