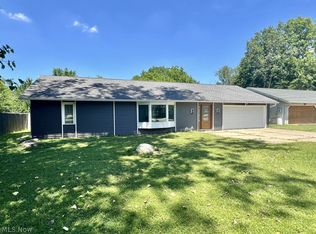
Welcome to this beautifully updated ranch situated on nearly half an acre! Offering comfortable one floor living with updates throWelcome home to this beautifully updated ranch situated on nearly half an acre! Offering comfortable one-floor living with updates throughout, this home is move-in ready and packed with value. The updated kitchen features granite countertops and newer appliances, creating a functional and inviting space for everyday living and entertaining.
Major updates include windows (2024), HVAC (2020), LVP flooring (2023), carpet (2025), and remodeled bathrooms (2019). Outside, enjoy the spacious lot with a 2021 fence, offering plenty of room for pets, play, gardening, or relaxing outdoors. Two sheds provide excellent additional storage for lawn equipment, tools, and outdoor gear.
With thoughtful updates throughout, a generous nearly half-acre lot, and the convenience of ranch-style living, this home offers the perfect combination of comfort, space, and peace of mind. Nothing to do but move in and enjoy! Schedule your showing today!
Pending
Price cut: $5.1K (8/19)
$324,900
20338 Westwood Dr, Strongsville, OH 44149
4beds
1,800sqft
Single Family Residence
Built in 1969
0.49 Acres Lot
$-- Zestimate®
$181/sqft
$-- HOA
What's special
Beautifully updated ranchComfortable one-floor livingGranite countertopsSpacious lotUpdated kitchenNewer appliancesGenerous nearly half-acre lot
- 23 days
- 2,278
- 105
Likely to sell faster than
Zillow last checked:
Listing updated:
Listed by:
April Pillar 330-635-1897 aprilepillar@gmail.com,
Russell Real Estate Services
Source: MLS Now,MLS#: 5235406 Originating MLS: Akron Cleveland Association of REALTORS
Originating MLS: Akron Cleveland Association of REALTORSFacts & features
Interior
Bedrooms & bathrooms
- Bedrooms: 4
- Bathrooms: 2
- Full bathrooms: 2
- Main level bathrooms: 2
- Main level bedrooms: 4
Primary bedroom
- Description: Flooring: Carpet
- Level: First
- Dimensions: 12 x 10
Bedroom
- Description: Flooring: Carpet
- Level: First
- Dimensions: 13 x 10
Bedroom
- Description: Flooring: Carpet
- Level: First
- Dimensions: 15 x 10
Bedroom
- Description: Flooring: Carpet
- Level: First
- Dimensions: 11 x 11
Eat in kitchen
- Description: Flooring: Ceramic Tile
- Level: First
- Dimensions: 13 x 11
Family room
- Description: Flooring: Luxury Vinyl Tile
- Level: First
- Dimensions: 19 x 11
Kitchen
- Description: Flooring: Ceramic Tile
- Level: First
- Dimensions: 16 x 12
Living room
- Description: Flooring: Luxury Vinyl Tile
- Level: First
- Dimensions: 21 x 12
Heating
- Forced Air, Gas
Cooling
- Central Air
Appliances
- Included: Dryer, Dishwasher, Microwave, Range, Refrigerator, Washer
- Laundry: Main Level
Features
- Windows: Double Pane Windows
- Has basement: No
- Has fireplace: No
Interior area
- Total structure area: 1,800
- Total interior livable area: 1,800 sqft
- Finished area above ground: 1,800
Video & virtual tour
Property
Parking
- Total spaces: 2
- Parking features: Driveway, Garage, Garage Door Opener
- Garage spaces: 2
Features
- Levels: One
- Stories: 1
- Patio & porch: Patio
- Fencing: Wood
Lot
- Size: 0.49 Acres
Details
- Additional structures: Shed(s)
- Parcel number: 39223004
Construction
Type & style
- Home type: SingleFamily
- Architectural style: Ranch
- Property subtype: Single Family Residence
Materials
- Vinyl Siding
- Roof: Fiberglass
Condition
- Year built: 1969
Utilities & green energy
- Sewer: Public Sewer
- Water: Public
Community & HOA
Community
- Subdivision: Westwood
HOA
- Has HOA: No
Location
- Region: Strongsville
Financial & listing details
- Price per square foot: $181/sqft
- Annual tax amount: $2,992
- Date on market: 8/10/2026
- Cumulative days on market: 25 days
- Listing terms: Cash,Conventional,FHA,VA Loan
Estimated market value
Not available
Estimated sales range
Not available
Not available
Price history
| Date | Event | Price |
|---|---|---|
| 8/24/2026 | Pending sale | $324,900$181/sqft |
Source:  MLS Now #5235406 Report a problem MLS Now #5235406 Report a problem | ||
| 8/19/2026 | Price change | $324,900-1.5%$181/sqft |
Source: MLS Now #5235406 Report a problem | ||
| 8/10/2026 | Listed for sale | $330,000+96.5%$183/sqft |
Source: MLS Now #5235406 Report a problem | ||
| 5/19/2004 | Sold | $167,900$93/sqft |
Source: MLS Now #2106915 Report a problem | ||
Public tax history
Tax history is unavailable.
Monthly payment
Est. payment
Payment breakdown
Explore the cost of this home by adjusting the details. Changes won't be saved.Climate risks
Neighborhood: 44149
Nearby schools
Schools provided by the listing agent
- District: Strongsville CSD - 1830
Source: MLS Now. This data may not be complete. We recommend contacting the local school district to confirm school assignments for this home.
Similar homes
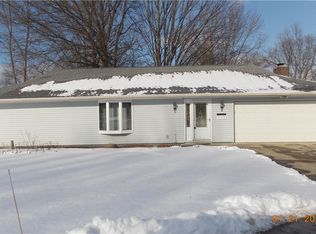
- $385,0003 bd3 ba2.2k sqft20019 Hawthorne Ln, Strongsville, OH 44149For Sale
 MLS ID #5234070, Kyle Guinto, Fathom Realty. MLS Now
 - $279,9004 bd3 ba2.2k sqft20246 Drake Rd, Strongsville, OH 44136For Sale
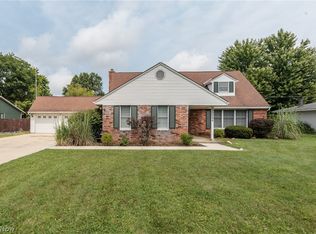 MLS ID #5230113, Tresa M Klein, Keller Williams Elevate. MLS Now
 - $310,0004 bd2 ba2k sqft8493 Webster Rd, Strongsville, OH 44136For Sale
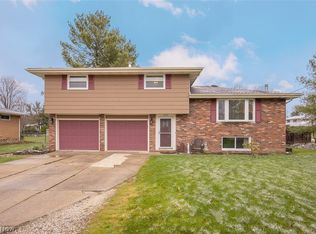 MLS ID #5202945, John Glatz, McCrae & Co. Real Estate, LLC. MLS Now
 - $320,0004 bd2 ba2.2k sqft18820 Bennett Rd, North Royalton, OH 44133For Sale
 MLS ID #5230708, Jennifer M Mason, Russell Real Estate Services. MLS Now
