Be ready to fall in love! Brentwood Estates Bi-level home is over 2,000 sq ft in Olmsted Township! It is going to surprise you with all that it has to offer! There are 3 bedrooms and 1 full bath all on one level with another bath in the lower level. The character throughout the home is stunning! There is wood detail throughout making this home feel very custom! The kitchen is open to the dining room which has a built in buffet with lighting. There is a unique window detail in the kitchen looking out into the living room. The living room has plenty of space for all of your furniture. The layout of this space is perfect for every day living, entertaining and holidays! The master bedroom is enormous at 25x12! It has a vaulted ceiling with beams, built in shelves, 2 huge closets and more! There is also a pocket door between the master bedroom and bathroom. There are 2 additional bedrooms with ample closets. The full bathroom near the bedrooms is huge and even has additional space for a furniture piece, laundry baskets or whatever you may need. In the lower level, there is an oversized family room with wood ceiling detail, a brick woodburning fireplace, sconces and access to the backyard. There is a cute space under the stairs that kids would enjoy as a play space, drop zone as you walk in the door or it simply can be used as storage. The unique bathroom and utility room are conveniently located on this level as well. The garage has built in cabinets for tons of storage and the star of the show is the additional flex space off of the garage currently used as gym! It could be used a workshop or simply just storage. This special feature of the home is going to make you fall in love! The outdoor living is phenomenal and has so much to offer! There are pergolas, a patio, a shed with electric, a playset and more! America's Pref Home Warranty for peace of mind! Seller is motivated to sell and willing to provide credit to Buyer for any desired updates with an acceptable offer!
Active
Price cut: $15K (8/27)
$310,000
8567 Brentwood Dr, Olmsted Township, OH 44138
3beds
2,044sqft
Single Family Residence
Built in 1976
0.34 Acres Lot
$-- Zestimate®
$152/sqft
$-- HOA
What's special
Shed with electricWood detail throughout
- 18 days
- 1,766
- 82
Likely to sell faster than
Zillow last checked:
Listing updated:
Listed by:
Caprina M Gates 440-465-0074 caprinagates@gmail.com,
EXP Realty, LLC.
Source: MLS Now,MLS#: 5236876 Originating MLS: Akron Cleveland Association of REALTORS
Originating MLS: Akron Cleveland Association of REALTORSFacts & features
Interior
Bedrooms & bathrooms
- Bedrooms: 3
- Bathrooms: 2
- Full bathrooms: 2
- Main level bathrooms: 1
Bedroom
- Description: Flooring: Carpet
- Level: Second
- Dimensions: 11 x 10
Bedroom
- Description: Flooring: Carpet
- Level: Second
- Dimensions: 25 x 12
Bedroom
- Description: Flooring: Carpet
- Level: Second
- Dimensions: 11 x 10
Bathroom
- Level: Lower
- Dimensions: ND x ND
Bathroom
- Level: Second
- Dimensions: ND x ND
Bathroom
- Level: Lower
- Dimensions: ND x ND
Eat in kitchen
- Level: Second
- Dimensions: 20 x 10
Family room
- Description: Flooring: Carpet
- Level: Lower
- Dimensions: 22 x 12
Living room
- Description: Flooring: Carpet
- Level: Second
- Dimensions: 15 x 12
Workshop
- Description: Flooring: Concrete
- Level: First
- Dimensions: ND x ND
Heating
- Forced Air, Heat Pump
Cooling
- Central Air
Appliances
- Included: Dryer, Dishwasher, Range, Refrigerator, Washer
Features
- Built-in Features, Ceiling Fan(s), Vaulted Ceiling(s)
- Basement: Walk-Out Access
- Number of fireplaces: 1
- Fireplace features: Masonry, Wood Burning
Interior area
- Total structure area: 2,044
- Total interior livable area: 2,044 sqft
- Finished area above ground: 2,044
Video & virtual tour
Property
Parking
- Total spaces: 2
- Parking features: Attached, Garage
- Attached garage spaces: 2
Features
- Levels: Two,Multi/Split
- Stories: 2
- Patio & porch: Patio
- Fencing: Wood
Lot
- Size: 0.34 Acres
- Dimensions: 75 x 200
Details
- Additional structures: Shed(s)
- Parcel number: 26309014
Construction
Type & style
- Home type: SingleFamily
- Architectural style: Bi-Level
- Property subtype: Single Family Residence
Materials
- Aluminum Siding
- Roof: Asphalt
Condition
- Year built: 1976
Details
- Warranty included: Yes
Utilities & green energy
- Sewer: Public Sewer
- Water: Public
Community & HOA
Community
- Security: Smoke Detector(s)
- Subdivision: Brentwood Estates 02/S W Hold
HOA
- Has HOA: No
Location
- Region: Olmsted Township
Financial & listing details
- Price per square foot: $152/sqft
- Tax assessed value: $257,500
- Annual tax amount: $6,738
- Date on market: 8/15/2026
- Cumulative days on market: 18 days
- Listing terms: Cash,Conventional,FHA,VA Loan
Estimated market value
Not available
Estimated sales range
Not available
Not available
Price history
| Date | Event | Price |
|---|---|---|
| 8/27/2026 | Price change | $310,000-4.6%$152/sqft |
Source: eXp Realty #5236876 Report a problem | ||
| 8/15/2026 | Listed for sale | $325,000+109.7%$159/sqft |
Source:  MLS Now #5236876 Report a problem MLS Now #5236876 Report a problem | ||
| 6/5/2013 | Sold | $155,000-3.1%$76/sqft |
Source: MLS Now #3374281 Report a problem | ||
| 2/27/2013 | Listing removed | $159,900$78/sqft |
Source: Howard Hanna - Crocker Road #3374281 Report a problem | ||
| 1/12/2013 | Listed for sale | $159,900$78/sqft |
Source: Howard Hanna - Crocker Road #3374281 Report a problem | ||
Public tax history
| Year | Property taxes | Tax assessment |
|---|---|---|
| 2025 | $6,193 -0.9% | $90,130 |
| 2024 | $6,247 +13.1% | $90,130 +38.6% |
| 2023 | $5,525 +0.6% | $65,030 |
| 2022 | $5,495 +0.9% | $65,030 |
| 2021 | $5,446 +5.6% | $65,030 +19% |
| 2020 | $5,158 +8.7% | $54,670 |
| 2019 | $4,746 -3.6% | $54,670 |
| 2018 | $4,923 -1.4% | $54,670 +6.4% |
| 2017 | $4,994 +0% | $51,380 |
| 2016 | $4,993 | $51,380 |
| 2015 | $4,993 +1.5% | $51,380 +3% |
| 2014 | $4,917 +5.2% | $49,880 |
| 2013 | $4,676 +6.5% | $49,880 |
| 2012 | $4,392 -0.2% | $49,880 -3.4% |
| 2011 | $4,403 +899.9% | $51,660 |
| 2010 | $440 -88.7% | $51,660 |
| 2009 | $3,892 -1.1% | $51,660 -8% |
| 2008 | $3,937 +2.8% | $56,140 |
| 2007 | $3,828 +2.6% | $56,140 |
| 2006 | $3,731 +9.5% | $56,140 +15% |
| 2005 | $3,407 +12.7% | $48,830 +11% |
| 2004 | $3,024 +7.5% | $44,000 |
| 2003 | $2,813 +2.1% | $44,000 +5% |
| 2002 | $2,755 -50% | $41,900 |
| 2001 | $5,510 -0.2% | $41,900 |
| 2000 | $5,522 | $41,900 |
Find assessor info on the county website
Monthly payment
Est. payment
Payment breakdown
Explore the cost of this home by adjusting the details. Changes won't be saved.Climate risks
Neighborhood: 44138
Nearby schools
Schools provided by the listing agent
- District: Olmsted Falls CSD - 1822
Source: MLS Now. This data may not be complete. We recommend contacting the local school district to confirm school assignments for this home.
- $256,5002 bd1 ba1.5k sqft8583 Brentwood Dr, Olmsted Township, OH 44138Off Market
- $282,7003 bd2 ba1.3k sqft8551 Brentwood Dr, Olmsted Township, OH 44138Off Market
- $290,2004 bd2 ba1.8k sqft8599 Brentwood Dr, Olmsted Township, OH 44138Off Market

- $278,3003 bd2 ba1.5k sqft8535 Brentwood Dr, Olmsted Township, OH 44138Off Market
Similar homes
- $275,0003 bd2 ba1.5k sqft8600 Brentwood Dr, Olmsted Township, OH 44138For Sale
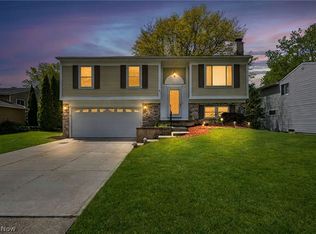 MLS ID #5231862, Christopher A Frederick, Coldwell Banker Schmidt Realty. MLS Now
 - $299,9004 bd2 ba2k sqft27158 Cook Rd, Olmsted Township, OH 44138For Sale
 MLS ID #5222343, Matthew Kalogeras, Trelora Realty, Inc.. MLS Now
 - $415,0003 bd3 ba2k sqft7012 Morning Dove Ln, Olmsted Township, OH 44138For Sale
 MLS ID #5236674, Caprina M Gates, EXP Realty, LLC.. MLS Now
 - $310,0004 bd2 ba1.8k sqft889 Grayton Rd, Berea, OH 44017For Sale
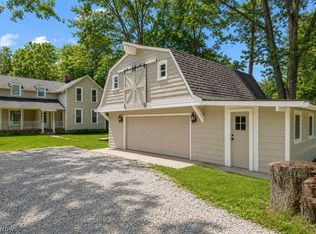 MLS ID #5220009, Joshua Janus, Key Realty. MLS Now
