Welcome to 33721 Henwell Road, where comfortable living, flexible space, and a peaceful backyard come together in the heart of Columbia Station. Situated on just under a half acre, this well maintained home offers 1,902 square feet with four bedrooms and 2.5 bathrooms, providing the space and versatility to fit a variety of lifestyles. The main level features a spacious living room, an eat-in kitchen with abundant cabinet and counter space, three bedrooms, one and a half bathrooms, and a bonus room that would make the perfect home office, craft room, playroom, or flex space to fit your needs. Upstairs, you'll find a private fourth bedroom, a loft offering additional living space, and a convenient full bath, creating a private retreat with extra room to relax, work, or unwind. Step outside and discover what truly makes this property special. Set on just under a half acre, the backyard offers an expansive lawn framed by mature trees, providing plenty of room to entertain, garden, play, or simply enjoy the peaceful surroundings. A detached two car garage and extended driveway provide ample parking, storage, and space for hobbies or recreational equipment. Lovingly cared for over the years, this home offers the opportunity to move right in while making updates at your own pace. With its flexible floor plan, generous outdoor space, and desirable Columbia Station location, this is a place you'll be proud to call home. Come see for yourself why so many buyers are searching for a little more space in Columbia Station. Schedule your private tour today.
Active
$329,900
33721 Henwell Rd, Columbia Station, OH 44028
4beds
1,902sqft
Single Family Residence
Built in 1955
0.48 Acres Lot
$-- Zestimate®
$173/sqft
$-- HOA
What's special
Four bedroomsDetached two car garageFlexible spacePrivate fourth bedroomComfortable livingBonus roomPeaceful backyard
- 70 days
- 930
- 29
Zillow last checked:
Listing updated:
Listed by:
Maria T Pettet 440-567-4498 maria@ihgcle.com,
Keller Williams Elevate
Source: MLS Now,MLS#: 5227930 Originating MLS: Akron Cleveland Association of REALTORS
Originating MLS: Akron Cleveland Association of REALTORSFacts & features
Interior
Bedrooms & bathrooms
- Bedrooms: 4
- Bathrooms: 3
- Full bathrooms: 2
- 1/2 bathrooms: 1
- Main level bathrooms: 2
- Main level bedrooms: 3
Heating
- Gas
Cooling
- Central Air
Appliances
- Included: Dishwasher, Microwave, Range, Refrigerator
- Laundry: Laundry Closet
Features
- Eat-in Kitchen
- Basement: None
- Has fireplace: No
Interior area
- Total structure area: 1,902
- Total interior livable area: 1,902 sqft
- Finished area above ground: 1,902
Video & virtual tour
Property
Parking
- Total spaces: 2
- Parking features: Detached, Garage
- Garage spaces: 2
Features
- Levels: Two
- Stories: 2
- Patio & porch: Covered, Patio
Lot
- Size: 0.48 Acres
Details
- Parcel number: 1100009103023
- Special conditions: Standard
Construction
Type & style
- Home type: SingleFamily
- Architectural style: Other
- Property subtype: Single Family Residence
Materials
- Vinyl Siding
- Roof: Shingle
Condition
- Year built: 1955
Utilities & green energy
- Sewer: Public Sewer
- Water: Public
Community & HOA
Community
- Subdivision: Dorsd & Risman
HOA
- Has HOA: No
Location
- Region: Columbia Station
Financial & listing details
- Price per square foot: $173/sqft
- Tax assessed value: $229,510
- Annual tax amount: $3,380
- Date on market: 7/23/2026
Estimated market value
Not available
Estimated sales range
Not available
Not available
Price history
| Date | Event | Price |
|---|---|---|
| 7/23/2026 | Listed for sale | $329,900$173/sqft |
Source:  MLS Now #5227930 Report a problem MLS Now #5227930 Report a problem | ||
Public tax history
| Year | Property taxes | Tax assessment |
|---|---|---|
| 2025 | $3,380 -49.7% | $80,330 |
| 2024 | $6,727 +52% | $80,330 +74.2% |
| 2023 | $4,425 +1.5% | $46,110 |
| 2022 | $4,360 -0.9% | $46,110 |
| 2021 | $4,399 +7.2% | $46,110 +19.5% |
| 2020 | $4,102 +100.6% | $38,590 |
| 2019 | $2,045 -0.8% | $38,590 |
| 2018 | $2,061 +5.4% | $38,590 +13.6% |
| 2017 | $1,955 -0.7% | $33,960 |
| 2016 | $1,969 0% | $33,960 |
| 2015 | $1,970 +0.3% | $33,960 +2% |
| 2014 | $1,963 -0.4% | $33,300 |
| 2013 | $1,971 +12.4% | $33,300 |
| 2012 | $1,754 | $33,300 -71.3% |
| 2011 | -- | $116,100 |
| 2010 | -- | -- |
| 2009 | -- | -- |
| 2008 | $1,967 +0.7% | -- |
| 2007 | $1,953 +1.1% | -- |
| 2006 | $1,932 +3.4% | -- |
| 2005 | $1,870 +0.9% | -- |
| 2004 | $1,853 -0.1% | -- |
| 2003 | $1,855 +28% | -- |
| 2002 | $1,449 -0.8% | -- |
| 2001 | $1,460 +4.9% | -- |
| 2000 | $1,392 | -- |
Find assessor info on the county website
Monthly payment
Est. payment
Payment breakdown
Explore the cost of this home by adjusting the details. Changes won't be saved.Climate risks
Neighborhood: 44028
Nearby schools
Schools provided by the listing agent
- District: Columbia LSD - 4705
Source: MLS Now. This data may not be complete. We recommend contacting the local school district to confirm school assignments for this home.
- $409,5004 bd3 ba2.1k sqft33743 Henwell Rd, Columbia Station, OH 44028Sold

- $241,0004 bd2 ba1.7k sqft33709 Henwell Rd, Columbia Station, OH 44028Off Market
- $335,0005 bd2 ba3.3k sqft33765 Henwell Rd, Columbia Station, OH 44028Sold
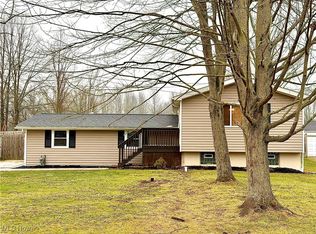
- $261,6004 bd2 ba2k sqft33691 Henwell Rd, Columbia Station, OH 44028Off Market
Similar homes
- $410,0004 bd2 ba2.2k sqft27341 Bagley Rd, Olmsted Falls, OH 44138For Sale
 MLS ID #5227059, Sam LoFaso, LoFaso Real Estate Services. MLS Now
 - $450,0004 bd3 ba2.1k sqft15340 Cowley Rd, Columbia Station, OH 44028For Sale
 MLS ID #5235671, Eric Tepfenhart, JMG Ohio. MLS Now
 - $340,0004 bd2 ba2.3k sqft364 Wallace Dr, Berea, OH 44017For Sale
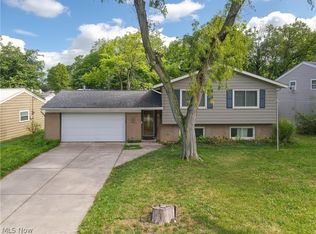 MLS ID #5241294, Shannon M Pansmith, EXP Realty, LLC.. MLS Now
 - $359,9004 bd3 ba2.4k sqft5364 Hampton Dr, North Olmsted, OH 44070For Sale
 MLS ID #5225760, Michelle Green, Russell Real Estate Services. MLS Now
