A Rare & Limitless Opportunity in Strongsville! Discover an extraordinary investment with endless possibilities! Nestled on a charming parcel, this adorable one-story cottage offers character, flexibility, and unmatched potential. But the true superpower of this property lies in what surrounds it: you are securing NOT just one, but THREE total buildable lots! Endless Living & Development Options: Build Your Dream Vision: Construct your custom dream home right next door on the adjacent buildable lots while living comfortably in the cottage during construction. Create an Estate: Convert the existing cottage into a private guest house, in-law suite, or multi-generational retreat. Control Your Footprint: Enjoy the rare privilege of controlling three neighboring lots develop, expand, or keep the surrounding green space for maximum privacy! Impressive Detached Outbuilding & Bonus Spaces: Beyond the main residence, step back to an expansive detached garage complex designed for work, play, or passive income: Equipped with a convenient 1/2 bath and dedicated workshop space. Features a massive 2nd-floor flex space ideal for a private home office, executive studio, high-end game room, or ultimate recreation retreat. Whether you're an investor, builder, or buyer looking to create a multi-generational compound in a prime Strongsville location, opportunities like this almost NEVER hit the market.
Active
$400,000
21073 Morris Dr, Strongsville, OH 44149
1beds
1,392sqft
Single Family Residence
Built in 1922
0.6 Acres Lot
$-- Zestimate®
$287/sqft
$-- HOA
What's special
Adorable one-story cottageDedicated workshop spaceCharming parcel
- 24 days |
- 1,157 |
- 24 |
Zillow last checked:
Listing updated:
Listed by:
Dwight T Milko 216-224-1901 dwightmilko@remax.net,
RE/MAX Revealty
Source: MLS Now,MLS#: 5230715 Originating MLS: Akron Cleveland Association of REALTORS
Originating MLS: Akron Cleveland Association of REALTORSFacts & features
Interior
Bedrooms & bathrooms
- Bedrooms: 1
- Bathrooms: 1
- Full bathrooms: 1
- Main level bathrooms: 1
- Main level bedrooms: 1
Bedroom
- Description: Flooring: Carpet
- Level: First
- Dimensions: 11 x 10
Bathroom
- Description: Flooring: Tile
- Level: First
- Dimensions: 8 x 7
Dining room
- Description: Flooring: Wood
- Level: First
- Dimensions: 16 x 7
Eat in kitchen
- Description: Flooring: Wood
- Level: First
- Dimensions: 11 x 9
Laundry
- Description: Flooring: Concrete
- Level: Lower
- Dimensions: 10 x 9
Living room
- Description: Flooring: Wood
- Level: First
- Dimensions: 23 x 9
Office
- Description: Accessory dwelling unit with 1/2 bath and workshop with updated second floor office space,Flooring: Tile
- Level: First
- Dimensions: 29 x 23
Heating
- Forced Air, Gas
Cooling
- Central Air
Appliances
- Included: Dishwasher, Microwave, Range, Refrigerator
- Laundry: In Basement
Features
- Windows: Aluminum Frames
- Basement: Unfinished,Walk-Up Access
- Has fireplace: No
Interior area
- Total structure area: 1,392
- Total interior livable area: 1,392 sqft
- Finished area above ground: 696
- Finished area below ground: 696
Video & virtual tour
Property
Parking
- Total spaces: 2
- Parking features: Additional Parking, Concrete, Garage, Garage Door Opener, RV Carport
- Garage spaces: 2
Features
- Levels: One
- Stories: 1
- Patio & porch: Rear Porch, Deck, Front Porch
- Exterior features: Garden, Private Yard
- Fencing: Back Yard,Wood
Lot
- Size: 0.6 Acres
- Features: Private, Wooded
Details
- Additional structures: RV/Boat Storage, Shed(s), Storage
- Additional parcels included: 39306023,39306024
- Parcel number: 39306025
Construction
Type & style
- Home type: SingleFamily
- Architectural style: Cottage
- Property subtype: Single Family Residence
Materials
- Stone
- Foundation: Block, Stone
- Roof: Asphalt
Condition
- Updated/Remodeled
- Year built: 1922
Utilities & green energy
- Sewer: Public Sewer
- Water: Public
Community & HOA
Community
- Features: Medical Service, Restaurant, Shopping
- Subdivision: Prospect Highlands
HOA
- Has HOA: No
Location
- Region: Strongsville
Financial & listing details
- Price per square foot: $287/sqft
- Tax assessed value: $16,900
- Annual tax amount: $3,709
- Date on market: 7/24/2026
- Cumulative days on market: 25 days
Estimated market value
Not available
Estimated sales range
Not available
Not available
Price history
| Date | Event | Price |
|---|---|---|
| 7/24/2026 | Listed for sale | $400,000$287/sqft |
Source:  MLS Now #5230715 Report a problem MLS Now #5230715 Report a problem | ||
Public tax history
| Year | Property taxes | Tax assessment |
|---|---|---|
| 2025 | $285 0% | $5,920 |
| 2024 | $285 -24.9% | $5,920 |
| 2023 | $379 +0.7% | $5,920 |
| 2022 | $376 +0.7% | $5,920 |
| 2021 | $373 +1.1% | $5,920 +14.3% |
| 2020 | $369 +2.9% | $5,180 |
| 2019 | $359 +9.9% | $5,180 |
| 2018 | $326 +13.1% | $5,180 +22.2% |
| 2017 | $288 +1.8% | $4,240 |
| 2016 | $283 | $4,240 |
| 2015 | $283 +0.9% | $4,240 +3.4% |
| 2014 | $281 +1.4% | $4,100 |
| 2013 | $277 +3.6% | $4,100 |
| 2012 | $267 -1.1% | $4,100 -4% |
| 2011 | $270 -36.7% | $4,270 |
| 2010 | $427 +1483% | $4,270 |
| 2009 | $27 -90% | $4,270 |
| 2008 | $269 +8.9% | $4,270 |
| 2007 | $247 +11% | $4,270 |
| 2006 | $223 -22.5% | $4,270 -18.2% |
| 2005 | $287 +1.2% | $5,220 |
| 2004 | $284 +5% | $5,220 |
| 2003 | $270 +9.1% | $5,220 +7.2% |
| 2002 | $248 -49.3% | $4,870 |
| 2001 | $489 -0.1% | $4,870 |
| 2000 | $489 | $4,870 |
Find assessor info on the county website
Monthly payment
Est. payment
Payment breakdown
Explore the cost of this home by adjusting the details. Changes won't be saved.Climate risks
Neighborhood: 44149
Nearby schools
GreatSchools rating
- 7/10Muraski Elementary SchoolGrades: K-5Distance: 0.7 mi
- 8/10Strongsville Middle SchoolGrades: 6-8Distance: 1.3 mi
- 9/10Strongsville High SchoolGrades: 9-12Distance: 0.7 mi
Schools provided by the listing agent
- District: Strongsville CSD - 1830
Source: MLS Now. This data may not be complete. We recommend contacting the local school district to confirm school assignments for this home.
- $134,7001 bd1 ba696 sqft21073 Morris Dr, Strongsville, OH 44136Off Market
- $379,8004 bd4 ba2.2k sqft21039 Morris Dr, Strongsville, OH 44136Off Market
- $8,600-- bd-- ba-- sqft21073 Morris Dr, Strongsville, OH 44149Off Market
- $505,0004 bd4 ba3.3k sqft21039 Morris Dr, Strongsville, OH 44149Off Market
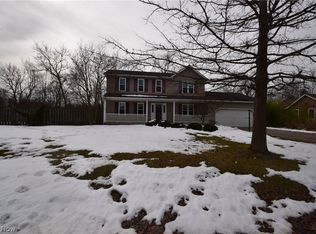
- $12,400-- bd-- ba-- sqft14844 Prospect Rd, Strongsville, OH 44149Off Market
- $8,4008,550 sqftMorris Dr, Strongsville, OH 44149Off Market
- $8,400-- bd-- ba-- sqftMorris Dr, Strongsville, OH 44149Off Market
- $8,400-- bd-- ba-- sqftMorris Dr, Strongsville, OH 44149Off Market
A local agent can set up tours, give advice and negotiate with sellers.
Similar homes
- $330,0004 bd2 ba1.8k sqft20338 Westwood Dr, Strongsville, OH 44149For Sale
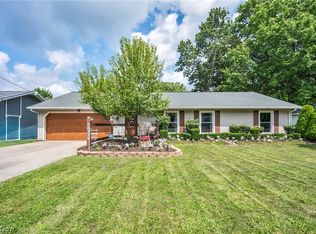 MLS ID #5235406, April Pillar, Russell Real Estate Services. MLS Now
 - $231,9003 bd2 ba1.4k sqft20559 Westwood Park Blvd, Strongsville, OH 44149For Sale
 MLS ID #5229861, Mark W Gepperth, Keller Williams Citywide. MLS Now
 - $325,0002 bd2 ba1.7k sqft13228 Olympus Way, Strongsville, OH 44149For Sale
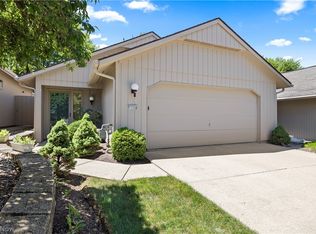 MLS ID #5221499, Wayne Russell, Fathom Realty. MLS Now
 - $325,0003 bd2 ba1.4k sqft3413 Akins Rd, North Royalton, OH 44133For Sale
 MLS ID #5236219, Regina L Thompson, Berkshire Hathaway HomeServices Lucien Realty. MLS Now
 - $299,9003 bd2 ba1.4k sqft19757 Cross Trl S, Strongsville, OH 44136For SaleMLS ID #5235786, Michael Azzam, RE/MAX Haven Realty. MLS Now
- $344,9003 bd2 ba1.6k sqft2822 Joseph Pkwy, Brunswick, OH 44212For SaleMLS ID #5234259, Erika Love, Keller Williams Chervenic Rlty. MLS Now
- $425,0004 bd2 ba2k sqft9466 Avery Rd, Broadview Heights, OH 44147For SaleMLS ID #5220089, Allie Carr, Berkshire Hathaway HomeServices Professional Realty. MLS Now
- $359,9002 bd1 ba2k sqft24303 Lake Rd, Bay Village, OH 44140For SaleMLS ID #5236350, Mark G Fetterman, RE/MAX Transitions. MLS Now
- $350,0004 bd2 ba1.9k sqft3665 Russett Dr, Broadview Heights, OH 44147For SaleMLS ID #5232064, Chad Haidet, Real of Ohio. MLS Now
- $275,0003 bd2 ba1.6k sqft3811 Bramblewood Dr, Brunswick, OH 44212For SaleMLS ID #5236370, Pamela S Rybka, RE/MAX Real Estate Group. MLS Now
- $329,9903 bd2 ba1.4k sqft33709 Brokaw Rd, Columbia Station, OH 44028For SaleMLS ID #5234665, Sylvia Incorvaia, EXP Realty, LLC.. MLS Now
- $329,9004 bd2 ba1.9k sqft27371 Bagley Rd, Olmsted Township, OH 44138For SaleMLS ID #5232404, Michael Azzam, RE/MAX Haven Realty. MLS Now
- $359,9004 bd3 ba1.8k sqft14824 Thornton Dr, North Royalton, OH 44133For SaleMLS ID #5219447, Nathan A Torok, Russell Real Estate Services. MLS Now
- $395,0003 bd3 ba1.9k sqft1256 Waterbury Dr, Medina, OH 44256For SaleMLS ID #5231109, Dorothy Davis, EXP Realty, LLC.. MLS Now
- $325,0004 bd2 ba2k sqft8493 Webster Rd, Strongsville, OH 44136For SaleMLS ID #5202945, John Glatz, McCrae & Co. Real Estate, LLC. MLS Now
- $355,0004 bd2 ba1.9k sqft61 Claremont Dr, Brunswick, OH 44212For SaleMLS ID #5226136, Mary Jaworski, 2000 Professional Realty. MLS Now
- $375,0003 bd2 ba1.7k sqft2642 Blake Rd, Wadsworth, OH 44281For SaleMLS ID #5233708, Meru Maharaj, RE/MAX Oasis Dream Homes. MLS Now
- $354,5003 bd2 ba1.9k sqft2680 Stubbins Rd, Brecksville, OH 44141For SaleMLS ID #5214677, Megan E Gabriel, Home Equity Realty Group. MLS Now
- $329,9004 bd3 ba1.9k sqft33721 Henwell Rd, Columbia Station, OH 44028For SaleMLS ID #5227930, Maria T Pettet, Keller Williams Elevate. MLS Now
- $375,0004 bd3 ba1.9k sqft6832 Hillside Rd, Independence, OH 44131For SaleMLS ID #5222295, MaryJo Scott, Berkshire Hathaway HomeServices Professional Realty. MLS Now
