Welcome home to this beautifully updated 4-bedroom, 2.5-bath colonial built in 2003, offering 2,096 square feet of comfortable living space. Step inside to a welcoming foyer flanked by a formal dining room, perfect for hosting family gatherings and special occasions. The spacious kitchen has been thoughtfully updated with stunning two-tone white and navy cabinetry featuring soft-close doors, a stylish backsplash (Fall of 2024), and updated light fixtures. New stainless steel refrigerator and dishwasher (2026) complete this modern and functional space. Luxury vinyl plank flooring installed throughout the first floor in August 2025 adds both style and durability, while the entire first floor, including ceilings, has been freshly painted. Convenience abounds with a first-floor laundry room, featuring a newer dryer (2026), and an updated half bath with a new vanity and toilet. Additional improvements include a new garage door (2022) and a new roof (2023), providing peace of mind for years to come. The unfinished basement offers endless possibilities and is already plumbed for a future full bath, making it ideal for additional living space, a recreation room, or a home gym.
Active
$359,900
8689 Westfield Park Dr, Olmsted Township, OH 44138
4beds
3,144sqft
Single Family Residence
Built in 2003
5,706 Square Feet Lot
$360,300 Zestimate®
$114/sqft
$58/mo HOA
What's special
Welcoming foyerNew garage doorFirst-floor laundry roomSpacious kitchenNew roof
- 38 days
- 2,216
- 112
Zillow last checked:
Listing updated:
Listed by:
Colleen Milner 440-396-3381 colleenmilner@howardhanna.com,
Howard Hanna
Source: MLS Now,MLS#: 5230825
Facts & features
Interior
Bedrooms & bathrooms
- Bedrooms: 4
- Bathrooms: 3
- Full bathrooms: 2
- 1/2 bathrooms: 1
- Main level bathrooms: 1
Heating
- Forced Air
Cooling
- Central Air
Appliances
- Included: Dryer, Dishwasher, Disposal, Range, Refrigerator
Features
- Basement: Bath/Stubbed,Unfinished,Sump Pump
- Number of fireplaces: 1
- Fireplace features: Living Room
Interior area
- Total structure area: 3,144
- Total interior livable area: 3,144 sqft
- Finished area above ground: 2,096
- Finished area below ground: 1,048
Video & virtual tour
Property
Parking
- Parking features: Garage
- Garage spaces: 2
Features
- Levels: Two
- Stories: 2
- Patio & porch: Deck
- Exterior features: Other
Lot
- Size: 5,706 Square Feet
- Dimensions: 55 x 105
Details
- Parcel number: 26305027
- Lease amount: $0
Construction
Type & style
- Home type: SingleFamily
- Architectural style: Colonial
- Property subtype: Single Family Residence
Materials
- Vinyl Siding
- Roof: Asphalt
Condition
- Year built: 2003
Details
- Builder name: Ryan Homes
Utilities & green energy
- Sewer: Public Sewer
- Water: Public
Community & HOA
Community
- Subdivision: Lot Split For Westfield Park Sub
HOA
- Has HOA: Yes
- Services included: Common Area Maintenance, Other
- HOA fee: $175 quarterly
- HOA name: Barnett Anagement
Location
- Region: Olmsted Township
Financial & listing details
- Price per square foot: $114/sqft
- Tax assessed value: $316,500
- Annual tax amount: $8,094
- Date on market: 7/24/2026
- Cumulative days on market: 40 days
- Listing agreement: Exclusive Right To Sell
Estimated market value
$360,300
$342,000 - $378,000
$2,858/mo
Price history
| Date | Event | Price |
|---|---|---|
| 8/21/2026 | Listed for sale | $359,900$114/sqft |
Source: MLS Now #5230825 Report a problem | ||
| 8/17/2026 | Contingent | $359,900$114/sqft |
Source: MLS Now #5230825 Report a problem | ||
| 7/24/2026 | Listed for sale | $359,900+104.3%$114/sqft |
Source: MLS Now #5230825 Report a problem | ||
| 1/28/2003 | Sold | $176,200+372.4%$56/sqft |
Source: Public Record Report a problem | ||
| 10/31/2002 | Sold | $37,300$12/sqft |
Source: Public Record Report a problem | ||
Public tax history
| Year | Property taxes | Tax assessment |
|---|---|---|
| 2025 | $7,612 -0.9% | $110,780 |
| 2024 | $7,678 +29.1% | $110,780 +58.3% |
| 2023 | $5,947 | $70,000 |
| 2022 | -- | $70,000 |
| 2021 | $5,862 -3.2% | $70,000 +9% |
| 2020 | $6,058 +8.7% | $64,230 +0% |
| 2019 | $5,575 -0.7% | $64,220 0% |
| 2018 | $5,616 +5.2% | $64,230 +14.3% |
| 2017 | $5,338 +0% | $56,210 |
| 2016 | $5,338 | $56,210 |
| 2015 | $5,338 -4% | $56,210 -3% |
| 2014 | $5,558 +5.3% | $57,960 |
| 2013 | $5,278 +6.1% | $57,960 |
| 2012 | $4,976 +2.4% | $57,960 -0.7% |
| 2011 | $4,858 +899.9% | $58,380 |
| 2010 | $486 +13.5% | $58,380 |
| 2009 | $428 -90.1% | $58,380 -8% |
| 2008 | $4,332 +2.6% | $63,460 |
| 2007 | $4,223 +2.7% | $63,460 |
| 2006 | $4,114 +0.7% | $63,460 +3.7% |
| 2004 | $4,084 +345.8% | $61,220 +339.5% |
| 2003 | $916 | $13,930 |
Find assessor info on the county website
Monthly payment
Est. payment
Payment breakdown
Explore the cost of this home by adjusting the details. Changes won't be saved.Climate risks
Neighborhood: 44138
Nearby schools
Schools provided by the listing agent
- District: Olmsted Falls CSD - 1822
Source: MLS Now. This data may not be complete. We recommend contacting the local school district to confirm school assignments for this home.
- $346,1004 bd2 ba1.9k sqft8697 Westfield Park Dr, Olmsted Township, OH 44138Off Market
- $397,6004 bd4 ba2.3k sqft8681 Westfield Park Dr, Olmsted Township, OH 44138Off Market
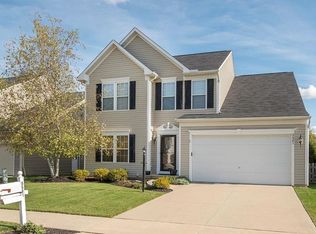
- $359,0004 bd3 ba3.1k sqft8673 Westfield Park Dr, Olmsted Township, OH 44138Sold
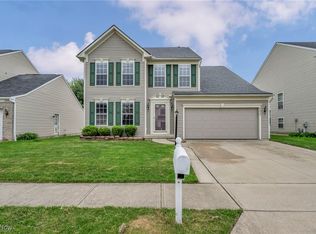
- $363,7003 bd2 ba2k sqft8705 Westfield Park Dr, Olmsted Township, OH 44138Off Market
Similar homes
- $369,7004 bd2 ba2.4k sqft27561 Linwood Cir, North Olmsted, OH 44070For Sale
 MLS ID #5229073, Kavitha Kripakaran, Russell Real Estate Services. MLS Now
 - $389,0004 bd3 ba2.9k sqft218 Stone Ridge Way, Berea, OH 44017For Sale
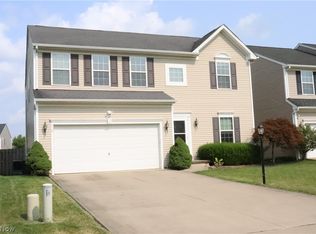 MLS ID #5229715, Joan Elflein, Ohio Broker Direct. MLS Now
 - $399,0003 bd3 ba2.1k sqft37373 Butternut Ridge Rd, North Ridgeville, OH 44039For Sale
 MLS ID #5235156, Taylor Stone, Keller Williams Living. MLS Now
 - $349,9004 bd3 ba2.7k sqft1642 W Ridgewood Dr, Parma, OH 44131For Sale
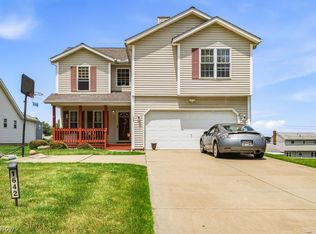 MLS ID #5224158, Becki Flood, Howard Hanna. MLS Now
