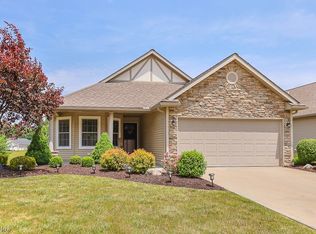
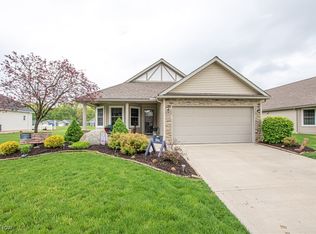
Welcome to this beautifully maintained freestanding cluster home built by Shamrock Builders in the desirable Fox Run Subdivision! Offering 3 bedrooms and 2 full baths, this thoughtfully designed home combines comfort, functionality, and low-maintenance living.The open-concept eat-in kitchen features granite countertops, a breakfast bar, stainless steel appliances, and ample cabinet space, making it ideal for everyday living and entertaining. The spacious living room is highlighted by a cozy gas fireplace, creating a warm and inviting gathering space. The private owner's suite includes a walk-in closet and an ensuite bath with double sinks and a walk-in shower. Two additional bedrooms and a full bath are conveniently located near the front of the home, providing privacy and flexibility for family members, guests, or a home office. A recently added three-season sunroom offers the perfect place to relax while enjoying peaceful pond views. Additional amenities include first-floor laundry and a full basement that serves as a blank canvas for future finishing or abundant storage space. The attached garage offers added versatility with a separate storage room. Outside, you'll appreciate the covered front porch, attractive stone accents, and beautifully maintained exterior. Enjoy the ease of cluster home living in a picturesque setting with serene water views and quality craftsmanship throughout.
Don't miss this opportunity to make this exceptional Fox Run home your own!
Closed
Street View
$335,000
1143 Fox Run, Grafton, OH 44044
3beds
2,984sqft
Single Family Residence
Built in 2013
8,250 Square Feet Lot
$336,100 Zestimate®
$112/sqft
$2,694 Estimated rent
Home value
$336,100
$319,000 - $353,000
$2,694/mo
Zestimate® history
Owner options
List your home for rent
$2,694/mo
Rent Zestimate®
Find your next renter with Zillow Rental Manager. Plus, with online applications, you can quickly screen prospective tenants – for free.
$2,694/mo
Rent Zestimate®
Refinance and save
$2,523/mo
Est. payment
Refinancing to a lower rate could help reduce your monthly payments and save thousands over the life of the loan.
$2,523/mo
Est. payment
Explore your selling options
Work with a Zillow partner agent
Leverage their expertise and Zillow's premium Showcase listings to get your home seen by more buyers.
Get startedList with your own agent
Get your home in front of millions of buyers by listing it on Zillow.
Learn how to do itSell it yourself
Take full control of how buyers see your home on Zillow by listing For Sale by Owner (FSBO).
List your homeWhat's special
Beautifully maintained exteriorOpen-concept eat-in kitchenAttractive stone accentsFirst-floor laundrySerene water viewsCovered front porchStainless steel appliances
Zillow last checked:
Listing updated:
Listed by:
Colleen Milner 440-396-3381 colleenmilner@howardhanna.com,
Howard Hanna
Bought with:
Amanda Warner, 2021000047
The Swanzer Agency
Source: MLS Now,MLS#: 5235772
Facts & features
Interior
Bedrooms & bathrooms
- Bedrooms: 3
- Bathrooms: 2
- Full bathrooms: 2
- Main level bathrooms: 2
- Main level bedrooms: 3
Primary bedroom
- Description: Flooring: Carpet
- Features: Walk-In Closet(s)
- Level: First
- Dimensions: 13 x 12
Bedroom
- Description: Flooring: Carpet
- Level: First
- Dimensions: 12 x 10
Bedroom
- Description: Flooring: Carpet
- Level: First
- Dimensions: 12 x 10
Primary bathroom
- Description: Flooring: Ceramic Tile
- Level: First
- Dimensions: 9 x 5
Eat in kitchen
- Description: Flooring: Wood
- Features: Granite Counters
- Level: First
- Dimensions: 21 x 11
Entry foyer
- Description: Flooring: Wood
- Level: First
- Dimensions: 12 x 5
Laundry
- Description: Flooring: Ceramic Tile
- Level: First
- Dimensions: 12 x 5
Living room
- Description: Flooring: Wood
- Features: Fireplace
- Level: First
- Dimensions: 21 x 16
Sunroom
- Level: First
- Dimensions: 15 x 7
Heating
- Forced Air
Cooling
- Central Air
Appliances
- Included: Dryer, Dishwasher, Disposal, Microwave, Range, Refrigerator, Washer
Features
- Basement: Full,Sump Pump
- Number of fireplaces: 1
- Fireplace features: Gas Log
Interior area
- Total structure area: 2,984
- Total interior livable area: 2,984 sqft
- Finished area above ground: 1,492
- Finished area below ground: 1,492
Property
Parking
- Parking features: Garage
- Garage spaces: 2
Features
- Levels: One
- Stories: 1
- Exterior features: None
- Has view: Yes
- View description: Water
- Has water view: Yes
- Water view: Water
Lot
- Size: 8,250 Square Feet
- Dimensions: 55 x 150
Details
- Parcel number: 1100099000377
- Lease amount: $0
Construction
Type & style
- Home type: SingleFamily
- Architectural style: Ranch
- Property subtype: Single Family Residence
Materials
- Frame
- Roof: Asphalt
Condition
- Year built: 2013
Details
- Builder name: Shamrock Builders
Utilities & green energy
- Sewer: Public Sewer
- Water: Public
Community & HOA
Community
- Security: Smoke Detector(s)
- Subdivision: Fox Run Sub 2
HOA
- Has HOA: Yes
- Services included: Association Management, Common Area Maintenance, Maintenance Grounds, Reserve Fund, Snow Removal
- HOA fee: $210 monthly
- HOA name: Fox Run Hoa
Location
- Region: Grafton
Financial & listing details
- Price per square foot: $112/sqft
- Tax assessed value: $280,460
- Annual tax amount: $3,226
- Date on market: 8/11/2026
- Cumulative days on market: 57 days
- Listing agreement: Exclusive Right To Sell
Price history
| Date | Event | Price |
|---|---|---|
| 10/7/2026 | Sold | $335,000-0.3%$112/sqft |
Source: Public Record Report a problem | ||
| 10/6/2026 | Pending sale | $336,000$113/sqft |
Source: MLS Now #5235772 Report a problem | ||
| 9/3/2026 | Contingent | $336,000$113/sqft |
Source: MLS Now #5235772 Report a problem | ||
| 8/21/2026 | Price change | $336,000-1.8%$113/sqft |
Source: MLS Now #5235772 Report a problem | ||
| 8/11/2026 | Listed for sale | $342,000+28.6%$115/sqft |
Source: MLS Now #5235772 Report a problem | ||
| 7/23/2021 | Sold | $266,000+55.1%$89/sqft |
Source: MLS Now #4272867 Report a problem | ||
| 8/8/2014 | Sold | $171,500$57/sqft |
Source: Public Record Report a problem | ||
Public tax history
| Year | Property taxes | Tax assessment |
|---|---|---|
| 2025 | $3,226 -14.9% | $98,160 |
| 2024 | $3,792 +21.2% | $98,160 +28.8% |
| 2023 | $3,128 +1.8% | $76,220 +1.9% |
| 2022 | $3,073 -12% | $74,820 |
| 2021 | $3,490 +12% | $74,820 +20.3% |
| 2020 | $3,117 +0.4% | $62,200 |
| 2019 | $3,105 -1.2% | $62,200 |
| 2018 | $3,142 +0.2% | $62,200 +8.4% |
| 2017 | $3,135 -1.4% | $57,400 |
| 2016 | $3,181 -0.6% | $57,400 |
| 2015 | $3,199 +46.3% | $57,400 +53.2% |
| 2014 | $2,187 +271.3% | $37,470 +271.7% |
| 2013 | $589 +22.5% | $10,080 |
| 2012 | $481 | $10,080 |
| 2011 | -- | -- |
| 2010 | -- | -- |
| 2009 | -- | -- |
| 2008 | $461 -0.2% | -- |
| 2007 | $462 +1.2% | -- |
| 2006 | $456 | -- |
Find assessor info on the county website
Neighborhood: 44044
Nearby homes
- $310,0003 bd2 ba1.6k sqft1147 Fox Run, Grafton, OH 44044Sold
- $40,000-- bd-- ba-- sqft1141 Fox Run, Grafton, OH 44044Off Market
- $295,5003 bd2 ba1.4k sqft1149 Fox Run, Grafton, OH 44044Sold
- $349,2004 bd2 ba1.7k sqft1137 Fox Run, Grafton, OH 44044Off Market
- $371,6003 bd2 ba1.7k sqft1155 Fox Run, Grafton, OH 44044Off Market
- $13,620-- bd-- ba-- sqftFox Run, Grafton, OH 44044Off Market
- $290,100-- bd-- ba-- sqftFox Run, Grafton, OH 44044Off Market
- $367,9004 bd3 ba1.7k sqft1135 Fox Run, Grafton, OH 44044Off Market
Nearby schools
GreatSchools rating
- 9/10Midview West Elementary SchoolGrades: 3-4Distance: 1 mi
- 7/10Midview Middle SchoolGrades: 7-8Distance: 0.7 mi
- 8/10Midview High SchoolGrades: 9-12Distance: 1 mi
Schools provided by the listing agent
- District: Midview LSD - 4710
Source: MLS Now. This data may not be complete. We recommend contacting the local school district to confirm school assignments for this home.
Get a cash offer in 3 minutes
Find out how much your home could sell for in as little as 3 minutes with a no-obligation cash offer.
Estimated market value
$336,100
Get a cash offer in 3 minutes
Find out how much your home could sell for in as little as 3 minutes with a no-obligation cash offer.
Estimated market value
$336,100
- Ohio
- Lorain County
- Grafton
- 44044
- 1143 Fox Run
