Skip main navigation
Closed
  • $310,000

    1147 Fox Run, Grafton, OH 44044

    3beds
    1,614sqft
    Single Family Residence
    Built in 2013
    9,147.6 Square Feet Lot
    $333,800 Zestimate®
    $192/sqft
    $2,257 Estimated rent

    Home value

    $333,800

    $317,000 - $350,000

    $2,257/mo

    Zestimate® history
    Loading
    Loading...

    Owner options

    List your home for rent

    $2,257/mo

    Rent Zestimate®

    Find your next renter with Zillow Rental Manager. Plus, with online applications, you can quickly screen prospective tenants – for free.

    Learn more

    $2,257/mo

    Rent Zestimate®

    Refinance and save

    $2,179/mo

    Est. payment

    Refinancing to a lower rate could help reduce your monthly payments and save thousands over the life of the loan.

    See today's rates

    $2,179/mo

    Est. payment

    Explore your selling options

    Work with a Zillow partner agent

    Leverage their expertise and Zillow's premium Showcase listings to get your home seen by more buyers.

    Get started

    List with your own agent

    Get your home in front of millions of buyers by listing it on Zillow.

    Learn how to do it

    Sell it yourself

    Take full control of how buyers see your home on Zillow by listing For Sale by Owner (FSBO).

    List your home

    What's special

    Gas log fireplaceStone accentsBeautiful hickory hardwood floorsMaster suiteGranite countertopsCurb appealLuxurious master bath
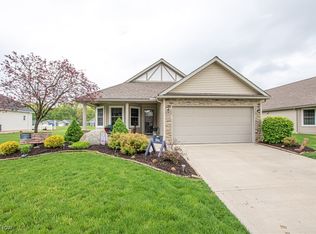
    Beautiful and stunning custom designed home with a focus on curb appeal, stone accents with a covered porch. Open floor plan concept with beautiful hickory hardwood floors. Cherry and Maple cabinetry in the kitchen with granite countertops with travertine backsplash emanates elegance. Gas log fireplace in the family room adding ambiance while the skylights provide natural lighting. Mood setting sunroom with a view of the pond from the patio offering a serene setting. Master suite has spacious walk in closet. Luxurious master bath with walk in shower tastefully done. Move in, love and live!!

    Zillow last checked:

    Listing updated:

    Listing Provided by:

    Latonya Oliver talk2tonya@ameritech.net(216)215-4317,

    HomeSmart Real Estate Momentum LLC

    Bought with:

    Jill Bardy, 2022005570

    Howard Hanna

    Source: MLS Now,MLS#: 4491736MLS LogoOriginating MLS: Akron Cleveland Association of REALTORS

    Facts & features

    Interior

    Bedrooms & bathrooms
    • Bedrooms: 3
    • Bathrooms: 2
    • Full bathrooms: 2
    • Main level bathrooms: 2
    • Main level bedrooms: 3
    Primary bedroom
    • Description: Flooring: Wood
    • Features: Window Treatments
    • Level: First
    • Dimensions: 13.00 x 14.00
    Bedroom
    • Description: Flooring: Wood
    • Features: Window Treatments
    • Level: First
    • Dimensions: 10.00 x 12.00
    Bedroom
    • Description: Flooring: Wood
    • Features: Window Treatments
    • Level: First
    • Dimensions: 10.00 x 12.00
    Primary bathroom
    • Description: Flooring: Ceramic Tile
    • Level: First
    • Dimensions: 5.00 x 15.00
    Eat in kitchen
    • Description: Flooring: Wood
    • Features: Window Treatments
    • Level: First
    • Dimensions: 21.00 x 12.00
    Family room
    • Description: Flooring: Wood
    • Features: Fireplace, Window Treatments
    • Level: First
    • Dimensions: 22.00 x 16.00
    Laundry
    • Description: Flooring: Ceramic Tile
    • Level: First
    • Dimensions: 9.00 x 5.00
    Sunroom
    • Description: Flooring: Wood
    • Features: Window Treatments
    • Level: First
    • Dimensions: 10.00 x 15.00
    Heating
    • Forced Air, Gas
    Cooling
    • Central Air
    Appliances
    • Included: Dryer, Dishwasher, Microwave, Range, Refrigerator, Washer
    Features
    • Has basement: No
    • Number of fireplaces: 1
    Interior area
    • Total structure area: 1,614
    • Total interior livable area: 1,614 sqft
    • Finished area above ground: 1,614
    • Finished area below ground: 0

    Property

    Parking
    • Total spaces: 2
    • Parking features: Attached, Garage, Paved
    • Attached garage spaces: 2
    Features
    • Levels: One
    • Stories: 1
    • Patio & porch: Patio, Porch
    • Has view: Yes
    • View description: Water
    • Has water view: Yes
    • Water view: Water
    Lot
    • Size: 9,147 sqft
    • Dimensions: 60 x 150
    Details
    • Parcel number: 1100099000378

    Construction

    Type & style
    • Home type: SingleFamily
    • Architectural style: Ranch
    • Property subtype: Single Family Residence
    Materials
    • Stone, Vinyl Siding
    • Foundation: Slab
    • Roof: Asphalt,Fiberglass
    Condition
    • Year built: 2013

    Utilities & green energy

    • Sewer: Public Sewer
    • Water: Public

    Community & neighborhood

    Security
    • Security features: Security System
    Location
    • Region: Grafton
    • Subdivision: Fox Run Sub

    HOA & financial

    HOA
    • Has HOA: Yes
    • HOA fee: $175 monthly
    • Services included: Association Management, Insurance, Maintenance Grounds, Maintenance Structure, Reserve Fund, Snow Removal
    • Association name: Fox Run

    Other

    Other facts
    • Listing terms: Cash,Conventional,FHA

    Price history

    DateEventPrice
    12/5/2023Sold$310,000+3.4%$192/sqft
    Source: MLS Now #4491736 Report a problem
    10/30/2023Pending sale$299,900-10.5%$186/sqft
    Source: HomeSmart #4491736 Report a problem
    10/30/2023Price change$335,000+11.7%$208/sqft
    Source: HomeSmart #4491736 Report a problem
    10/29/2023Pending sale$299,900$186/sqft
    Source: MLS Now #4491736 Report a problem
    10/21/2023Contingent$299,900$186/sqft
    Source: MLS Now #4491736 Report a problem
    10/18/2023Price change$299,900-3.3%$186/sqft
    Source: MLS Now #4491736 Report a problem
    10/5/2023Price change$310,000-7.5%$192/sqft
    Source: MLS Now #4491736 Report a problem
    9/27/2023Listed for sale$335,000+17.5%$208/sqft
    Source: MLS Now #4491736 Report a problem
    4/30/2021Sold$285,000+1.8%$177/sqft
    Source: Public Record Report a problem
    4/29/2021Pending sale$279,900$173/sqft
    Source: MLS Now #4267559 Report a problem
    4/9/2021Contingent$279,900$173/sqft
    Source: MLS Now #4267559 Report a problem
    4/5/2021Listed for sale$279,900+599.8%$173/sqft
    Source: MLS Now #4267559 Report a problem
    8/7/2013Sold$40,000$25/sqft
    Source: Public Record Report a problem

    Public tax history

    YearProperty taxesTax assessment
    2024$3,679 +19.7%$85,730 +30.1%
    2023$3,074 +0.3%$65,910
    2022$3,065 -0.3%$65,910
    2021$3,075 +13.9%$65,910 +22.4%
    2020$2,699 +0.4%$53,860
    2019$2,688 -1.2%$53,860
    2018$2,721 -0.7%$53,860 +7.4%
    2017$2,739 -1.4%$50,140
    2016$2,779 -0.6%$50,140
    2015$2,795 +3.2%$50,140 +5.1%
    2014$2,709 +359.9%$47,720 +373.4%
    2013$589 +22.5%$10,080
    2012$481 $10,080
    2011-- --
    2010-- --
    2009-- --
    2008$461 -0.2%--
    2007$462 +1.2%--
    2006$456 --

    Find assessor info on the county website

    Neighborhood: 44044

    Nearby schools

    GreatSchools rating
    Schools provided by the listing agent
    • District: Midview LSD - 4710

    Source: MLS Now. This data may not be complete. We recommend contacting the local school district to confirm school assignments for this home.

    Get a cash offer in 3 minutes
    Find out how much your home could sell for in as little as 3 minutes with a no-obligation cash offer.
    Estimated market value
    $333,800
    Get a cash offer in 3 minutes
    Find out how much your home could sell for in as little as 3 minutes with a no-obligation cash offer.
    Estimated market value
    $333,800