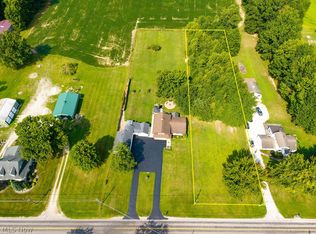
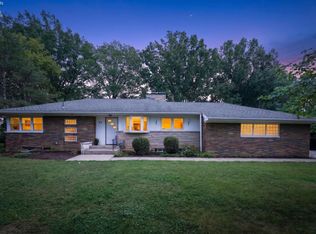
Welcome home to this spacious 3-bedroom, 2.5-bath split-level property situated on a generous 0.6-acre lot with no rear neighbors. The versatile split-level layout offers comfortable living, while the unfinished basement provides valuable additional space for storage, a home gym, a recreation room, a workshop, or future expansion.
Enjoy the privacy and relaxation of the large patio, complete with a gazebo, perfect for entertaining, grilling, or peaceful evenings at home. The expansive backyard creates an open and serene setting, and the large shed offers ample storage for lawn equipment, tools, and outdoor essentials.
With a sizable lot, private rear setting, and flexible living space, this home provides the perfect balance for enjoying both indoor and outdoor activities.
Pending
$364,900
11728 Indian Hollow Rd, Grafton, OH 44044
3beds
1,928sqft
Single Family Residence
Built in 1966
0.62 Acres Lot
$359,700 Zestimate®
$189/sqft
$-- HOA
What's special
Large patioPrivate rear settingFlexible living spaceVersatile split-level layoutExpansive backyard
- 60 days
- 137
- 3
Zillow last checked:
Listing updated:
Listed by:
Brian W Victor 440-728-7535 brianvictorrealtor@gmail.com,
Howard Hanna
Source: MLS Now,MLS#: 5236670
Facts & features
Interior
Bedrooms & bathrooms
- Bedrooms: 3
- Bathrooms: 3
- Full bathrooms: 2
- 1/2 bathrooms: 1
- Main level bathrooms: 1
Primary bedroom
- Description: Flooring: Wood
- Level: Second
- Dimensions: 18 x 12
Bedroom
- Description: Flooring: Wood
- Level: Second
- Dimensions: 12 x 10
Bedroom
- Description: Flooring: Wood
- Level: Second
- Dimensions: 12 x 9.99
Dining room
- Description: Flooring: Luxury Vinyl Tile
- Level: First
- Dimensions: 12 x 10
Family room
- Description: Flooring: Luxury Vinyl Tile
- Level: First
- Dimensions: 19 x 12
Kitchen
- Description: Flooring: Luxury Vinyl Tile
- Features: Granite Counters
- Level: First
- Dimensions: 15 x 11.96
Living room
- Description: Flooring: Luxury Vinyl Tile
- Level: First
- Dimensions: 26 x 15
Sunroom
- Description: Flooring: Luxury Vinyl Tile
- Level: First
- Dimensions: 17 x 10
Heating
- Baseboard, Forced Air, Fireplace(s), Gas
Cooling
- Central Air, Ceiling Fan(s)
Appliances
- Included: Dishwasher, Disposal, Microwave, Range, Refrigerator
- Laundry: Main Level, In Unit
Features
- Ceiling Fan(s), Entrance Foyer, Granite Counters, High Speed Internet, Kitchen Island
- Windows: Double Pane Windows, Screens
- Basement: Crawl Space,Full,Sump Pump
- Number of fireplaces: 1
- Fireplace features: Family Room, Wood Burning
Interior area
- Total structure area: 1,928
- Total interior livable area: 1,928 sqft
- Finished area above ground: 1,928
- Finished area below ground: 0
Video & virtual tour
Property
Parking
- Parking features: Additional Parking, Asphalt, Driveway, Garage
- Garage spaces: 2
Features
- Levels: Three Or More,Two,Multi/Split
- Stories: 2
- Patio & porch: Covered, Patio
- Exterior features: Awning(s), Fire Pit, Storage
- Has spa: Yes
- Spa features: Hot Tub
- Has view: Yes
- View description: Meadow
Lot
- Size: 0.62 Acres
- Dimensions: 62 x
- Features: Back Yard, Flat, Front Yard, Landscaped, Level, Rectangular Lot, Few Trees
Details
- Additional structures: Shed(s)
- Parcel number: 1000014000026
- Lease amount: $0
Construction
Type & style
- Home type: SingleFamily
- Architectural style: Split Level
- Property subtype: Single Family Residence
Materials
- Brick Veneer, Frame, Vinyl Siding
- Roof: Asphalt
Condition
- Updated/Remodeled
- Year built: 1966
Utilities & green energy
- Sewer: Aerobic Septic
- Water: Public
Community & HOA
Community
- Security: Smoke Detector(s)
HOA
- Has HOA: No
Location
- Region: Grafton
Financial & listing details
- Price per square foot: $189/sqft
- Tax assessed value: $241,660
- Annual tax amount: $3,491
- Date on market: 8/14/2026
- Cumulative days on market: 55 days
- Listing agreement: Exclusive Right To Sell
- Listing terms: Cash,Conventional,FHA,USDA Loan,VA Loan
Estimated market value
$359,700
$342,000 - $378,000
$2,344/mo
Price history
| Date | Event | Price |
|---|---|---|
| 9/9/2026 | Pending sale | $364,900$189/sqft |
Source: MLS Now #5236670 Report a problem | ||
| 8/25/2026 | Listed for sale | $364,900+135.4%$189/sqft |
Source: MLS Now #5236670 Report a problem | ||
| 2/27/2019 | Sold | $155,000-8.8%$80/sqft |
Source: Public Record Report a problem | ||
| 10/26/2018 | Listed for sale | $170,000-12.8%$88/sqft |
Source: Howard Hanna - Crocker Road #4048232 Report a problem | ||
| 4/4/2018 | Listed for sale | $195,000$101/sqft |
Source: Five Oaks Realty #3986500 Report a problem | ||
Public tax history
| Year | Property taxes | Tax assessment |
|---|---|---|
| 2025 | $3,677 -2.6% | $84,580 |
| 2024 | $3,775 +29.9% | $84,580 +43.8% |
| 2023 | $2,907 +0.3% | $58,810 |
| 2022 | $2,897 -0.2% | $58,810 |
| 2021 | $2,904 +17.8% | $58,810 +25.7% |
| 2020 | $2,466 +0.4% | $46,790 |
| 2019 | $2,456 +21.2% | $46,790 |
| 2018 | $2,026 +0.6% | $46,790 +7.3% |
| 2017 | $2,014 -1.3% | $43,620 |
| 2016 | $2,040 +1% | $43,620 |
| 2015 | $2,020 -0.9% | $43,620 |
| 2014 | $2,039 -0.1% | $43,620 |
| 2013 | $2,041 +21.8% | $43,620 |
| 2012 | $1,676 | $43,620 |
| 2011 | -- | -- |
| 2010 | -- | -- |
| 2009 | -- | -- |
| 2008 | $1,559 +0.4% | -- |
| 2007 | $1,552 -17.8% | -- |
| 2006 | $1,887 -7.7% | -- |
| 2005 | $2,043 +3% | -- |
| 2004 | $1,984 +0.8% | -- |
| 2003 | $1,968 +13.3% | -- |
| 2002 | $1,737 +4.1% | -- |
| 2001 | $1,669 +9.2% | -- |
| 2000 | $1,528 | -- |
Find assessor info on the county website
Monthly payment
Est. payment
Payment breakdown
Explore the cost of this home by adjusting the details. Changes won't be saved.Climate risks
Neighborhood: 44044
Nearby schools
Schools provided by the listing agent
- District: Midview LSD - 4710
Source: MLS Now. This data may not be complete. We recommend contacting the local school district to confirm school assignments for this home.
Similar homes
- $214,9003 bd1 ba1k sqft11730 Indian Hollow Rd, Grafton, OH 44044For Sale
 MLS ID #5236700, Brian W Victor, Howard Hanna. MLS Now
 - $374,9003 bd2 ba2k sqft7025 Grafton Rd, Valley City, OH 44280For Sale
 MLS ID #5249141, Manar T Elkurd, Howard Hanna. MLS Now
 - $334,0003 bd3 ba1.8k sqft59 Shipherd Cir, Oberlin, OH 44074For Sale
 MLS ID #20263438, Pradnya Martz, Keller Williams Citywide. Firelands MLS
 - $390,0003 bd2 ba2.2k sqft632 Beech St, Oberlin, OH 44074For Sale
 MLS ID #20263555, Pradnya Martz, Keller Williams Citywide. Firelands MLS
