Set In A Quiet, Desirable Neighborhood, This Mid-century Brick Ranch With It Flexible Multi-generational Layout, And Comprehensive Pre-listing Maintenance, Offers A Perfect Opportunity For A Thoughtful Refresh To Make It Yours! Excellent Curb Appeal Welcomes You Home With A Covered Front Porch, An Expansive Concrete Driveway Offering Ample Parking, And An Oversized, Deep Two-car Side-facing Garage. Inside, A Central Foyer Leads Directly Into A Large Open Living And Dining Area Featuring A Stone Wood-burning Fireplace With A Wood Mantle And Glass Doors. The Fully Equipped Eat-in Kitchen Features Abundant Cabinet And Pantry Storage Alongside A Bright Breakfast Nook With A Picturesque Bay Window Overlooking The Front. To One Side, A Dedicated Wing Hosts Well-proportioned Bedrooms With Freshly Steam-cleaned Carpeting. The Rear Addition Off The Dining Room Reveals A Massive Primary Suite That Serves Effortlessly As A Private In-law Suite, Complete With A Generous En-suite Bathroom, Vanity Counter, And Dressing Area. The Full-height Basement Is Divided Into Two Distinct Spaces And Includes The Home's Third Full Bathroom, Offering Endless Possibilities For A Workshop, Creative Studio, Fitness Room, Or Additional Living Area. Major Mechanical Improvements Provide Total Peace Of Mind, Including A Brand-new High-efficiency Furnace (2026), New Central A/c (2026), And Comprehensive Pre-listing Maintenance. Enjoy Outdoor Recreation On The Nearby Walking And Bike Paths, With Easy Walking Access To Downtown Amenities And Oberlin College. A Premium One-year Home Warranty Is Included For The Buyer's Peace Of Mind- Schedule Your Virtual Or Private Tour Today!
For sale
Price cut: $15K (9/26)
$334,000
59 Shipherd Cir, Oberlin, OH 44074
3beds
1,836sqft
Single Family Residence
Built in 1960
0.39 Acres Lot
$-- Zestimate®
$182/sqft
$-- HOA
What's special
Mid-century brick ranchExcellent curb appealCovered front porchCentral foyerWell-proportioned bedroomsFully equipped eat-in kitchen
- 49 days
- 1,000
- 47
Zillow last checked:
Listing updated:
Listed by:
Pradnya Martz 440-935-8280 pradnya.martz@gmail.com,
Keller Williams Citywide
Source: Firelands MLS,MLS#: 20263438Originating MLS: Firelands MLS
Facts & features
Interior
Bedrooms & bathrooms
- Bedrooms: 3
- Bathrooms: 3
- Full bathrooms: 3
Rooms
- Room types: Breakfast Nook, Recreation Room
Primary bedroom
- Level: Main
- Area: 436.8
- Dimensions: 23.83 x 18.33
Bedroom 2
- Level: Main
- Area: 168.28
- Dimensions: 13.25 x 12.7
Bedroom 3
- Level: Main
- Area: 126.42
- Dimensions: 12.9 x 9.8
Bedroom 4
- Area: 0
- Dimensions: 0 x 0
Bedroom 5
- Area: 0
- Dimensions: 0 x 0
Bathroom
- Level: Main
Bathroom 1
- Level: Main
Bathroom 2
- Level: Basement
Dining room
- Features: Combo
- Area: 0
- Dimensions: 0 x 0
Family room
- Area: 0
- Dimensions: 0 x 0
Kitchen
- Level: Main
- Area: 188.47
- Dimensions: 19.33 x 9.75
Living room
- Level: Main
- Area: 300.78
- Dimensions: 22.7 x 13.25
Heating
- Gas, Forced Air
Cooling
- Central Air, Attic Fan
Appliances
- Included: Dishwasher, Dryer, Disposal, Microwave, Range, Refrigerator, Washer
- Laundry: Laundry Room
Features
- Basement: Full
- Has fireplace: Yes
- Fireplace features: Gas, Wood Burning
Interior area
- Total structure area: 1,836
- Total interior livable area: 1,836 sqft
Property
Parking
- Total spaces: 2
- Parking features: Attached
- Attached garage spaces: 2
Features
- Levels: One
- Stories: 1
Lot
- Size: 0.39 Acres
Details
- Parcel number: 0900087106008
Construction
Type & style
- Home type: SingleFamily
- Property subtype: Single Family Residence
Materials
- Brick, Vinyl Siding, Wood
- Foundation: Basement
- Roof: Asphalt
Condition
- Year built: 1960
Utilities & green energy
- Electric: ON
- Gas: Columbia Gas Of Ohio
- Sewer: Public Sewer
- Water: Public
- Utilities for property: Natural Gas Available
Community & HOA
Location
- Region: Oberlin
Financial & listing details
- Price per square foot: $182/sqft
- Tax assessed value: $311,090
- Annual tax amount: $5,604
- Price range: $334K - $334K
- Date on market: 8/29/2026
- Date available: 01/01/1800
Estimated market value
Not available
Estimated sales range
Not available
Not available
Price history
| Date | Event | Price |
|---|---|---|
| 9/26/2026 | Price change | $334,000-4.3%$182/sqft |
Source: Firelands MLS #20263438 Report a problem | ||
| 8/28/2026 | Listed for sale | $349,000+90.7%$190/sqft |
Source:  MLS Now #5233424 Report a problem MLS Now #5233424 Report a problem | ||
| 6/9/2006 | Sold | $183,000+10.9%$100/sqft |
Source: Public Record Report a problem | ||
| 8/26/2003 | Sold | $165,000$90/sqft |
Source: MLS Now #2085370 Report a problem | ||
Public tax history
| Year | Property taxes | Tax assessment |
|---|---|---|
| 2025 | $5,115 -4.2% | $108,890 |
| 2024 | $5,337 +29.2% | $108,890 +44.1% |
| 2023 | $4,131 +2.8% | $75,550 |
| 2022 | $4,020 +0.2% | $75,550 |
| 2021 | $4,013 +10.8% | $75,550 +17.9% |
| 2020 | $3,623 +1.2% | $64,080 |
| 2019 | $3,581 -0.7% | $64,080 0% |
| 2018 | $3,607 +19.2% | $64,090 +16.2% |
| 2017 | $3,027 -1% | $55,140 |
| 2016 | $3,057 -0.1% | $55,140 |
| 2015 | $3,060 +3.4% | $55,140 +6% |
| 2014 | $2,959 +1.7% | $52,030 |
| 2013 | $2,909 +2.1% | $52,030 |
| 2012 | $2,850 | $52,030 -66.8% |
| 2011 | -- | $156,600 |
| 2010 | -- | -- |
| 2009 | -- | -- |
| 2008 | $2,532 -7.9% | -- |
| 2007 | $2,748 +1.9% | -- |
| 2006 | $2,696 -7.2% | -- |
| 2005 | $2,906 +13.3% | -- |
| 2004 | $2,565 +0.8% | -- |
| 2003 | $2,545 +9% | -- |
| 2002 | $2,334 -1.2% | -- |
| 2001 | $2,362 +17.4% | -- |
| 2000 | $2,011 | -- |
Find assessor info on the county website
Monthly payment
Est. payment
Payment breakdown
Explore the cost of this home by adjusting the details. Changes won't be saved.Climate risks
Neighborhood: 44074
Nearby schools
Schools provided by the listing agent
- District: Oberlin
Source: Firelands MLS. This data may not be complete. We recommend contacting the local school district to confirm school assignments for this home.
Similar homes
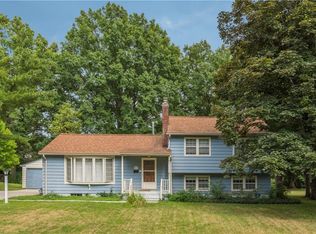
- $390,0003 bd2 ba2.2k sqft632 Beech St, Oberlin, OH 44074For Sale
 MLS ID #20263555, Pradnya Martz, Keller Williams Citywide. Firelands MLS
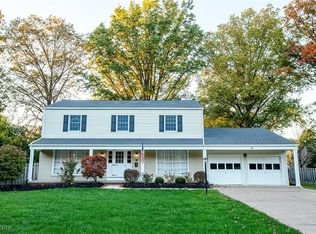
 - $295,0005 bd2 ba1.4k sqft371 Washington Cir, Oberlin, OH 44074For Sale
 MLS ID #5243601, Noureddine Chehade, EXP Realty, LLC.. MLS Now
 - $419,9003 bd2 ba1.4k sqft45087 Butternut Ridge Rd, Oberlin, OH 44074For Sale
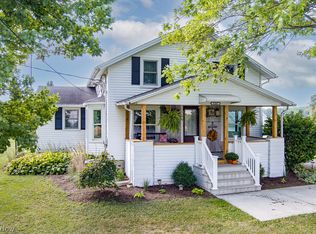 MLS ID #5250693, Stacy K Little, Howard Hanna. MLS Now
 - $335,0003 bd2 ba1.5k sqft8604 Main Rd, Berlin Heights, OH 44814For Sale
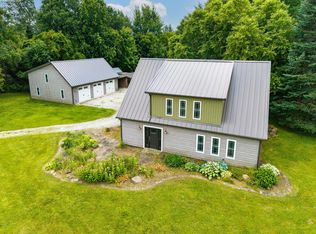 MLS ID #20264113, Anna M Sparks, Russell Real Estate Services. Firelands MLS
