Welcome Home To 541 Lincoln Avenue! This Charming, Move-in-ready Ranch Blends Cottage-style Character With Thoughtful Updates, All In A Convenient Location Just Minutes From Huron's Amenities, Including Beautiful Beaches.an Inviting, Covered Front Porch Greets You And Refreshed Interiors Create A Warm Welcome. Recent Improvements Include New Quartz Kitchen Counters, A New Kitchen Sink And Faucet, Fresh Paint Throughout, And An Updated Chandelier In The Dining Area. Stainless Steel Kitchen Appliances Were Added In 2022, And A High-efficiency Washer And Dryer Were Installed In 2024. The Basement Boasts New Bead Board On The Walls And New Flooring, Offering An Additional ~246 Sq Ft Of Versatile Space For Living, Office Space, Or A Craft Area.the Main Level Offers Two Distinct Living Areas That Provide Ample Room To Relax, Entertain, And Pursue Your Favorite Hobbies. The Formal Living Room Features A Cozy Fireplace And Built-in Shelving, And The Spacious Family Room Offers Direct Access To The Backyard. Three Bedrooms, Including The Primary Bedroom With Attached Bath, A Full Bath With Double Sinks, And The Kitchen And Dining Room Round Out The Main Level.outdoor Living Is Just As Inviting. Enjoy Morning Coffee On The Covered, Front Porch Overlooking A Peaceful Wooded Area With Mature Trees, Or Host Summer Get-togethers On The Spacious Paver Patio In The Beautifully Landscaped, Fenced Backyard. An Attached Two-car Garage With Attic Access And A Workbench, As Well As A Backyard Shed Provide Space Not Only For Vehicles, But Your Tools And Outdoor Equipment.with Its Cottage-style Charm, Multiple Gathering Spaces, Inviting Outdoor Areas, And Proximity To Lake Erie, This Delightful Huron Ranch Is Ready For You. Settle In And Enjoy!
For sale
$329,900
541 Lincoln Ave, Huron, OH 44839
3beds
1,557sqft
Single Family Residence
Built in 1967
10,201 Square Feet Lot
$-- Zestimate®
$212/sqft
$-- HOA
What's special
Inviting outdoor areasSpacious paver patioRefreshed interiorsBackyard shedInviting covered front porchBeautifully landscaped fenced backyardHigh-efficiency washer and dryer
- 14 days
- 704
- 38
Zillow last checked:
Listing updated:
Listed by:
Lisa A. Yako 419-366-5625 realtorlisayako@gmail.com,
Russell Real Estate Services
Source: Firelands MLS,MLS#: 20264144Originating MLS: Firelands MLS
Facts & features
Interior
Bedrooms & bathrooms
- Bedrooms: 3
- Bathrooms: 2
- Full bathrooms: 1
- 1/2 bathrooms: 1
Rooms
- Room types: Office
Primary bedroom
- Level: Main
- Area: 154
- Dimensions: 11 x 14
Bedroom 2
- Level: Main
- Area: 95
- Dimensions: 10 x 9.5
Bedroom 3
- Level: Main
- Area: 110
- Dimensions: 10 x 11
Bedroom 4
- Area: 0
- Dimensions: 0 x 0
Bedroom 5
- Area: 0
- Dimensions: 0 x 0
Bathroom
- Level: Main
Bathroom 3
- Level: Main
Dining room
- Features: Formal
- Level: Main
- Area: 96
- Dimensions: 12 x 8
Family room
- Level: Main
- Area: 187
- Dimensions: 17 x 11
Kitchen
- Level: Main
- Area: 100
- Dimensions: 10 x 10
Living room
- Level: Main
- Area: 218.5
- Dimensions: 19 x 11.5
Heating
- Gas, Hot Water
Cooling
- Central Air, Attic Fan
Appliances
- Included: Dishwasher, Dryer, Microwave, Range, Refrigerator, Washer
- Laundry: Laundry Room, In Basement
Features
- Ceiling Fan(s)
- Basement: Finished,Partial
- Has fireplace: Yes
- Fireplace features: Gas
Interior area
- Total structure area: 1,557
- Total interior livable area: 1,557 sqft
Property
Parking
- Total spaces: 2
- Parking features: Inside Entrance, Attached, Garage Door Opener, Heated Garage, Paved
- Attached garage spaces: 2
- Has uncovered spaces: Yes
Features
- Levels: One
- Stories: 1
Lot
- Size: 10,201 Square Feet
Details
- Additional structures: Shed/Storage
- Parcel number: 4200939000
Construction
Type & style
- Home type: SingleFamily
- Property subtype: Single Family Residence
Materials
- Vinyl Siding
- Foundation: Basement
- Roof: Asphalt
Condition
- Year built: 1967
Utilities & green energy
- Electric: ON
- Sewer: Public Sewer
- Water: Public
- Utilities for property: Cable Connected
Community & HOA
Location
- Region: Huron
Financial & listing details
- Price per square foot: $212/sqft
- Annual tax amount: $3,012
- Price range: $329.9K - $329.9K
- Date on market: 10/9/2026
- Date available: 01/01/1800
Estimated market value
Not available
Estimated sales range
Not available
Not available
Price history
| Date | Event | Price |
|---|---|---|
| 10/9/2026 | Listed for sale | $329,900+4.7%$212/sqft |
Source: Firelands MLS #20264144 Report a problem | ||
| 9/18/2026 | Listing removed | $315,000$202/sqft |
Source:  MLS Now #5242943 Report a problem MLS Now #5242943 Report a problem | ||
| 9/15/2026 | Price change | $315,000-1.6%$202/sqft |
Source: Firelands MLS #20263420 Report a problem | ||
| 9/5/2026 | Listed for sale | $320,000+18.5%$206/sqft |
Source: Firelands MLS #20263420 Report a problem | ||
| 10/15/2024 | Sold | $270,000-8.5%$173/sqft |
Source: MLS Now #5068534 Report a problem | ||
| 9/16/2024 | Pending sale | $295,000$189/sqft |
Source: MLS Now #5068534 Report a problem | ||
| 9/9/2024 | Listed for sale | $295,000+26.6%$189/sqft |
Source: MLS Now #5068534 Report a problem | ||
| 3/21/2022 | Sold | $233,100+20.5%$150/sqft |
Source: MLS Now #4349295 Report a problem | ||
| 2/21/2022 | Pending sale | $193,500$124/sqft |
Source: Firelands MLS #20220395 Report a problem | ||
| 2/15/2022 | Listed for sale | $193,500+21.7%$124/sqft |
Source: Firelands MLS #20220395 Report a problem | ||
| 6/29/2011 | Listing removed | $159,000$102/sqft |
Source: Russell Real Estate Services #20111253 Report a problem | ||
| 3/15/2011 | Listed for sale | $159,000+7.5%$102/sqft |
Source: Russell Real Estate Services #20111253 Report a problem | ||
| 4/18/2003 | Sold | $147,900$95/sqft |
Source: Public Record Report a problem | ||
Public tax history
| Year | Property taxes | Tax assessment |
|---|---|---|
| 2025 | $3,256 -2.4% | $82,120 |
| 2024 | $3,337 -4.2% | $82,120 +6% |
| 2023 | $3,484 +22% | $77,460 |
| 2022 | $2,855 +44.8% | $77,460 +37.7% |
| 2021 | $1,971 +21.4% | $56,270 +20.1% |
| 2020 | $1,623 -4.4% | $46,850 |
| 2019 | $1,697 -0.5% | $46,850 |
| 2018 | $1,706 -2% | $46,850 +0.6% |
| 2017 | $1,742 +0.9% | $46,560 |
| 2016 | $1,727 +2.7% | $46,560 |
| 2015 | $1,682 +5.1% | $46,560 +5.1% |
| 2014 | $1,600 +1.4% | $44,300 |
| 2013 | $1,577 +2.1% | $44,300 |
| 2012 | $1,544 -3.7% | $44,300 -6.6% |
| 2011 | $1,603 -1.7% | $47,440 |
| 2010 | $1,631 -0.8% | $47,440 |
| 2009 | $1,643 -0.2% | $47,440 |
| 2008 | $1,646 +0.3% | $47,440 |
| 2007 | $1,641 +68.8% | $47,440 |
| 2006 | $972 -6.7% | $47,440 +1.5% |
| 2005 | $1,041 +26.6% | $46,750 |
| 2004 | $823 -58.7% | $46,750 |
| 2003 | $1,994 +14.4% | $46,750 +14.4% |
| 2002 | $1,743 | $40,880 |
| 2001 | $1,743 | $40,880 |
| 2000 | $1,743 | $40,880 |
Find assessor info on the county website
Monthly payment
Est. payment
Payment breakdown
Explore the cost of this home by adjusting the details. Changes won't be saved.Climate risks
Neighborhood: 44839
Nearby schools
Schools provided by the listing agent
- District: Huron
Source: Firelands MLS. This data may not be complete. We recommend contacting the local school district to confirm school assignments for this home.
Similar homes
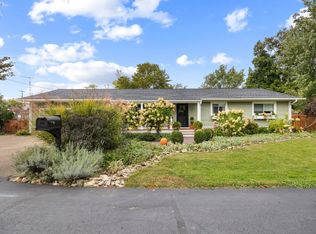
- $345,0004 bd2 ba1.6k sqft207 Cincinnati Ave, Huron, OH 44839For Sale
 MLS ID #20264050, Lisa A. Yako, Russell Real Estate Services. Firelands MLS
 - $295,0003 bd2 ba1.4k sqft305 Forest Hills Dr, Huron, OH 44839For Sale
 MLS ID #20262545, Bernadette M. Stitchick, Russell Real Estate Services. Firelands MLS
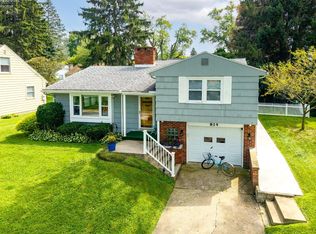
 - $425,0003 bd2 ba1.5k sqft814 Mohawk Dr, Huron, OH 44839For Sale
 MLS ID #20263337, Lisa A. Yako, Russell Real Estate Services. Firelands MLS
 - $325,0003 bd2 ba1.6k sqft1818 Cleveland Rd W, Huron, OH 44839For Sale
 MLS ID #20263010, Marcy Barkema, The Holden Agency. Firelands MLS
