Welcome To 3907 Autumn Drive, A Stately Two-story Home Offering 4 Bedrooms, 2.5 Baths, And A Desirable Location Near Plum Brook Country Club. The Main Level Features Formal Dining Room, A Living Room With A Wood-burning Fireplace, And A Convenient Half Bath. The Kitchen Received New Flooring In 2025, While The Interior Has Been Freshly Touched Up And The Carpets Professionally Cleaned. Upstairs, You'll Find Four Bedrooms, Two Full Baths, And A Large Bonus Room Offering Flexible Space For A Home Office, Playroom, Or Additional Living Area. A Full Basement And Abundant Storage Throughout Provide Plenty Of Room For Organization. Outside, Enjoy A Large, Private Lot Surrounded By Mature Landscaping, A Recently Trimmed Maple Tree, A Welcoming Front Porch With Natural Stone Accents, And An Attached Garage. The Refrigerator, Dishwasher, Freezer, Oven, Cooktop, Washer, And Dryer All Remain. The Washer Is Brand New, And The Dryer Is Approximately Three Years Old. The Birdbath Also Stays. This Well-cared-for Home Offers Generous Living Space, Timeless Character, And A Wonderful Huron Location! The Seller Would Like To Sell Most Of The Furniture If There's Anything You May Like Please Make An Offer.
For sale
$425,000
3907 Autumn Dr, Huron, OH 44839
4beds
2,320sqft
Single Family Residence
Built in 1960
0.38 Acres Lot
$411,400 Zestimate®
$183/sqft
$-- HOA
What's special
Attached garageGenerous living spaceLarge private lotFull basementStately two-story homeFormal dining roomRecently trimmed maple tree
- 21 days
- 867
- 35
Zillow last checked:
Listing updated:
Listed by:
Jami S. Tallman 419-656-0141 talltown1@gmail.com,
North Bay Realty, LLC
Source: Firelands MLS,MLS#: 20263692Originating MLS: Firelands MLS
Facts & features
Interior
Bedrooms & bathrooms
- Bedrooms: 4
- Bathrooms: 3
- Full bathrooms: 2
- 1/2 bathrooms: 1
Primary bedroom
- Level: Second
- Area: 192
- Dimensions: 16 x 12
Bedroom 2
- Level: Second
- Area: 148.5
- Dimensions: 13.5 x 11
Bedroom 3
- Level: Second
- Area: 117
- Dimensions: 13 x 9
Bedroom 4
- Level: Second
- Area: 143
- Dimensions: 13 x 11
Bedroom 5
- Area: 0
- Dimensions: 0 x 0
Bathroom
- Level: Second
Bathroom 1
- Level: Second
Bathroom 3
- Level: Main
Dining room
- Level: Main
- Area: 165
- Dimensions: 15 x 11
Family room
- Level: Main
- Area: 273
- Dimensions: 21 x 13
Kitchen
- Level: Main
- Area: 276
- Dimensions: 23 x 12
Living room
- Level: Main
- Area: 310.5
- Dimensions: 23 x 13.5
Heating
- Gas, Forced Air
Cooling
- Central Air
Appliances
- Included: Cooktop, Dishwasher, Microwave, Refrigerator, Wall Oven, Washer
- Laundry: None
Features
- Basement: Sump Pump,Full
- Has fireplace: Yes
- Fireplace features: Wood Burning
Interior area
- Total structure area: 2,320
- Total interior livable area: 2,320 sqft
Property
Parking
- Total spaces: 2
- Parking features: Attached, Paved
- Attached garage spaces: 2
- Has uncovered spaces: Yes
Features
- Levels: Two
- Stories: 2
Lot
- Size: 0.38 Acres
Details
- Parcel number: 3900002000
- Other equipment: Sump Pump
Construction
Type & style
- Home type: SingleFamily
- Property subtype: Single Family Residence
Materials
- Vinyl Siding
- Foundation: Basement
- Roof: Asphalt
Condition
- Year built: 1960
Utilities & green energy
- Electric: ON
- Sewer: Public Sewer
- Water: Public
Community & HOA
Community
- Subdivision: Wolfe Allotment
Location
- Region: Huron
Financial & listing details
- Price per square foot: $183/sqft
- Tax assessed value: $184,590
- Annual tax amount: $2,054
- Price range: $425K - $425K
- Date on market: 9/15/2026
- Date available: 01/01/1800
Estimated market value
$411,400
$391,000 - $432,000
$4,550/mo
Price history
| Date | Event | Price |
|---|---|---|
| 9/15/2026 | Listed for sale | $425,000+117.9%$183/sqft |
Source: Firelands MLS #20263692 Report a problem | ||
| 5/17/2007 | Sold | $195,000$84/sqft |
Source: Public Record Report a problem | ||
Public tax history
| Year | Property taxes | Tax assessment |
|---|---|---|
| 2025 | $2,247 -3.9% | $64,610 |
| 2024 | $2,339 -3.9% | $64,610 +7.3% |
| 2023 | $2,434 -0.8% | $60,200 |
| 2022 | $2,453 +0.3% | $60,200 |
| 2021 | $2,446 +8.3% | $60,200 +11.1% |
| 2020 | $2,258 -3.6% | $54,200 |
| 2019 | $2,342 -0.5% | $54,200 |
| 2018 | $2,355 -4.3% | $54,200 -1.7% |
| 2017 | $2,461 +0.9% | $55,130 |
| 2016 | $2,439 +1.7% | $55,130 |
| 2015 | $2,398 -1.3% | $55,130 |
| 2014 | $2,429 +1.5% | $55,130 |
| 2013 | $2,395 +0% | $55,130 |
| 2012 | $2,393 -27.4% | $55,130 -30.7% |
| 2011 | $3,295 +0.8% | $79,590 |
| 2010 | $3,269 -0.8% | $79,590 |
| 2009 | $3,295 -0.2% | $79,590 |
| 2008 | $3,303 +0.2% | $79,590 |
| 2007 | $3,295 +101.9% | $79,590 |
| 2006 | $1,632 +32.1% | $79,590 +58.5% |
| 2005 | $1,236 +17.2% | $50,230 |
| 2004 | $1,054 -54.6% | $50,230 |
| 2003 | $2,323 +3.2% | $50,230 +4% |
| 2002 | $2,251 -0.4% | $48,310 |
| 2001 | $2,261 -0.4% | $48,310 |
| 2000 | $2,271 | $48,310 |
Find assessor info on the county website
Monthly payment
Est. payment
Payment breakdown
Explore the cost of this home by adjusting the details. Changes won't be saved.Climate risks
Neighborhood: 44839
Nearby schools
Schools provided by the listing agent
- District: Huron
Source: Firelands MLS. This data may not be complete. We recommend contacting the local school district to confirm school assignments for this home.
Similar homes
- $424,9004 bd4 ba2.9k sqft3931 Hilltop Dr, Huron, OH 44839For Sale
 MLS ID #10010360, Belinda Hoffman, EXP Realty, LLC. NORIS
 - $395,0004 bd4 ba2.3k sqft5818 Columbus Ave, Sandusky, OH 44870For Sale
 MLS ID #20263070, Jim Ashton, RE/MAX Quality Realty - Sandus. Firelands MLS
 - $445,0003 bd2 ba1.5k sqft814 Mohawk Dr, Huron, OH 44839For Sale
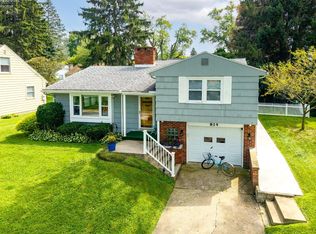 MLS ID #20263337, Lisa A. Yako, Russell Real Estate Services. Firelands MLS
 - $379,9005 bd2 ba2.3k sqft7611 Hahn Rd, Huron, OH 44839For Sale
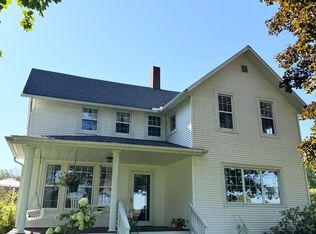 MLS ID #20263434, Andrea Keoghan, BHHS Professional Realty. Firelands MLS
