Spacious, Distinctive, And Filled With Character, 1024 Main Street Offers Over 3,300 Square Feet Of Living Space With Five Bedrooms, Three Full Baths, And Room For Everyone!a Grand Foyer And Center-hall Design Welcome You Into A Home Featuring Beautiful Hardwood Floors, Generous Room Sizes, Crown Molding, And Timeless Details Throughout. The Living Room Showcases A Bay Window, While The Formal Dining Room Features Chair Rail, Crown Molding, And Two Charming Corner Cupboards. The Kitchen Offers White Cabinetry, Appliance Package And Has Adjoining Family Room.first Floor Also Includes Laundry Room And Extra Mudroom, And Walnut Paneled Office Creates Excellent Work From Home Option. The Primary Bedroom Features Original Hardwood Floors, Two Closets, And A Beautifully Updated Private Bath Completed In 2021 With Double Sinks. One Of The Five Bedrooms Is Currently Used As A Craft Room, Providing Flexibility For Today's Lifestyle.the Finished Basement Expands The Living Space Even Further With A Large Recreation Room. Step Outside To A Private Screened Porch, Workshop With Utility Sink And Bilco Door And Beautifully Landscaped Setting Featuring A Garden Pond, Waterfall, Patio, And Mature Surroundings.additional Improvements Include Furnace And Central Air In 2019, Porch Roof In 2024, A Newer Hot Water Tank, One-year-old Dishwasher, Replacement Kitchen Window, And Updated Attic Insulation. A Walkable Attic Provides Even More Possibilities. Oversized Garage, Storage Shed Attached To Home.with Its Impressive Size, Flexible Floor Plan, Character, And Beautiful Outdoor Spaces, This Huron Home Is Truly One To See!
For sale
$519,900
1024 Main St, Huron, OH 44839
5beds
3,318sqft
Single Family Residence
Built in 1969
-- sqft lot
$-- Zestimate®
$157/sqft
$-- HOA
What's special
- 17 days
- 1,271
- 45
Zillow last checked:
Listing updated:
Listed by:
Linda J. Armstrong 419-627-9914 Team@TheATeamSells.com,
RE/MAX Quality Realty - Sandus
Source: Firelands MLS,MLS#: 20263244Originating MLS: Firelands MLS
Facts & features
Interior
Bedrooms & bathrooms
- Bedrooms: 5
- Bathrooms: 3
- Full bathrooms: 3
Primary bedroom
- Level: Second
- Area: 256
- Dimensions: 16 x 16
Bedroom 2
- Level: Second
- Area: 240
- Dimensions: 15 x 16
Bedroom 3
- Level: Second
- Area: 154
- Dimensions: 11 x 14
Bedroom 4
- Level: Second
- Area: 156
- Dimensions: 12 x 13
Bedroom 5
- Level: Second
- Area: 132
- Dimensions: 11 x 12
Bathroom
- Level: Main
Bathroom 1
- Level: Main
Bathroom 2
- Level: Main
Dining room
- Features: Formal
- Level: Main
- Area: 156
- Dimensions: 12 x 13
Family room
- Level: Main
- Area: 300
- Dimensions: 15 x 20
Kitchen
- Level: Main
- Area: 144
- Dimensions: 12 x 12
Living room
- Level: Main
- Area: 352
- Dimensions: 16 x 22
Heating
- Gas, Forced Air
Cooling
- Central Air
Appliances
- Included: Cooktop, Dishwasher, Dryer, Disposal, Refrigerator, Wall Oven, Washer
- Laundry: Laundry Room
Features
- Ceiling Fan(s)
- Basement: Sump Pump,Finished
- Has fireplace: Yes
- Fireplace features: Gas, Wood Burning
Interior area
- Total structure area: 3,318
- Total interior livable area: 3,318 sqft
Property
Parking
- Total spaces: 2
- Parking features: Attached
- Attached garage spaces: 2
Features
- Levels: Two
- Stories: 2
Details
- Additional structures: Shed/Storage
- Parcel number: 4200061000
- Other equipment: Sump Pump
Construction
Type & style
- Home type: SingleFamily
- Property subtype: Single Family Residence
Materials
- Block, Vinyl Siding
- Foundation: Basement
- Roof: Asphalt
Condition
- Year built: 1969
Utilities & green energy
- Electric: ON
- Sewer: Public Sewer
- Water: Public
Community & HOA
Community
- Subdivision: 4254220-SOMMERS SUB-S.MAIN ST-BOGART
Location
- Region: Huron
Financial & listing details
- Price per square foot: $157/sqft
- Tax assessed value: $322,930
- Annual tax amount: $3,950
- Price range: $519.9K - $519.9K
- Date on market: 8/17/2026
- Date available: 01/01/1800
Estimated market value
Not available
Estimated sales range
Not available
Not available
Price history
| Date | Event | Price |
|---|---|---|
| 8/31/2026 | Listed for sale | $519,900+118.9%$157/sqft |
Source: Firelands MLS #20263244 Report a problem | ||
| 8/5/2011 | Sold | $237,500$72/sqft |
Source: Public Record Report a problem | ||
Public tax history
| Year | Property taxes | Tax assessment |
|---|---|---|
| 2025 | $4,357 -13.5% | $113,030 |
| 2024 | $5,034 +3.5% | $113,030 +16% |
| 2023 | $4,862 +5.8% | $97,450 |
| 2022 | $4,597 +0.2% | $97,450 |
| 2021 | $4,586 +15.4% | $97,450 +21% |
| 2020 | $3,973 -3.7% | $80,520 |
| 2019 | $4,124 -0.5% | $80,520 |
| 2018 | $4,143 +3.7% | $80,520 +7.3% |
| 2017 | $3,995 +0.8% | $75,030 |
| 2016 | $3,965 +2.1% | $75,030 |
| 2015 | $3,882 +15.4% | $75,030 |
| 2014 | $3,363 +1.4% | $75,030 |
| 2013 | $3,315 +1.7% | $75,030 |
| 2012 | $3,259 -15.7% | $75,030 -19.6% |
| 2011 | $3,865 -1.2% | $93,300 |
| 2010 | $3,914 -0.8% | $93,300 |
| 2009 | $3,944 -0.2% | $93,300 |
| 2008 | $3,951 +0.3% | $93,300 |
| 2007 | $3,939 +106% | $93,300 |
| 2006 | $1,912 -9.7% | $93,300 +6.3% |
| 2005 | $2,118 +22.5% | $87,780 |
| 2004 | $1,729 -56.1% | $87,780 |
| 2003 | $3,940 +2.5% | $87,780 +7.1% |
| 2002 | $3,844 -0.3% | $81,980 -3.9% |
| 2001 | $3,855 -0.3% | $85,300 |
| 2000 | $3,866 | $85,300 |
Find assessor info on the county website
Monthly payment
Est. payment
Payment breakdown
Explore the cost of this home by adjusting the details. Changes won't be saved.Climate risks
Neighborhood: 44839
Nearby schools
Schools provided by the listing agent
- District: Huron
Source: Firelands MLS. This data may not be complete. We recommend contacting the local school district to confirm school assignments for this home.
Similar homes
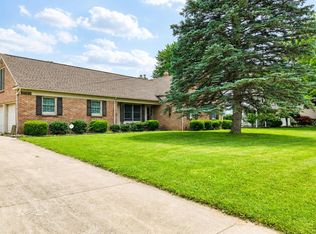
- $533,0003 bd3 ba2.2k sqft1011 Dockway Dr, Huron, OH 44839For Sale
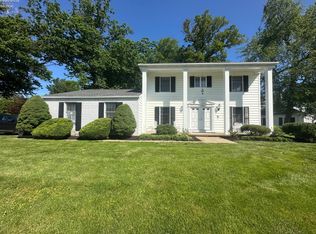 MLS ID #20262001, Jami S. Tallman, North Bay Realty, LLC. Firelands MLS
 - $449,0004 bd4 ba3.2k sqft3710 Turfside Cir, Huron, OH 44839For Sale
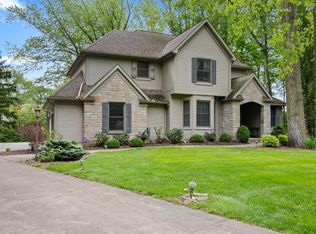 MLS ID #20261613, Benjamin A. Ohlemacher, Keller Williams Elevate. Firelands MLS
 - $430,0004 bd2 ba2.6k sqft317 Williams St, Huron, OH 44839For Sale
 MLS ID #20262992, Patricia Rimboch, BHHS Professional Realty. Firelands MLS
 - $349,9003 bd2 ba2k sqft218 Lisa Ann Dr, Huron, OH 44839For Sale
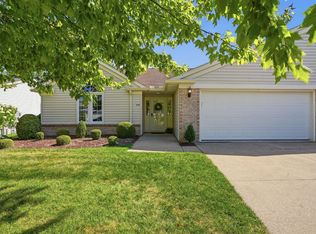 MLS ID #20262949, Kerri Hensel, Simply Better Realty, LLC. Firelands MLS
