Stunning. Beautifully Maintained Luxury Home That Overlooks The Huron River. Built With Quality Craftmanship By Sommer & Swartzentruber Contractors, Inc.. Out Of Dalton, Ohio. Beautifully Appointed 1 Story Ranch Home With A Full Walk Out Basement To Grade. The Main Floor Is An Open Spacious Layout With 2 Bedrooms And 2 Baths. Wake Up And Retire For The Evening In The Primary Suite With A Full View Of The River And Mature Trees And Nature Surrounding. The Primary Suite Offers A Walk In Closet With A Private Bath Offering Double Separate Vanities That Is Separated With Pocket Doors. The Guest Bedroom Is Also On The Main Floor With The Main Bath Conveniently Located. A Grand Gas Fireplace Accented With Granite Is Featured On The Main Wall Of The Great Room With High Vaulted Ceilings That Is Accented By Decorative And Well Appointed Built In Bookshelves And Recessed Lighting Plus Crown Moldings Throughout The Home. The Tv And Bose System Will Remain. There Are Richly Stained Hardwood Flooring Throughout The Majority Of The Main Floor. The Kitchen Offers Rich Stained Cabinets With Some Pull Out Shelves And An Ample Pantry Closet. Matching Granite Counters To The Fireplace With Stainless Appliances A Large Stainless Farmer Sink Is An Amenity For Current Architectural Design. The Lower Finished Basement Is A Huge Surprise As You Will Find Another Large Bedroom Plus A Huge Great Room With A Wall Of Glass Doors To A Patio That Features The River View. Entertain Your Guests With The Bar And Plenty Of Room For Card Playing, Relaxing By The Tv And A Game Area. You Will Find A Large Storage Area With Commercial Grade Shelves For Ample Storage Plus The Spacious 3rd Bathroom. The Main Floor Has A Composite Deck Where The Table And Chairs Will Stay For Your Enjoyment While Enjoying The Quiet Nature. The Lower Level Has A Patio Below Offering Your Guests In The Great Room To Access The Rear Grade Yard. Irrigation System In The Yard. Roof Was Replaced In 2025 From Wind
For sale
Price cut: $30K (9/11)
$749,000
1129 Sheltered Brook Dr, Huron, OH 44839
3beds
3,540sqft
Single Family Residence
Built in 2016
-- sqft lot
$-- Zestimate®
$212/sqft
$180/mo HOA
What's special
Overlooks the huron riverHigh vaulted ceilingsRecessed lightingStainless appliancesWalk in closetAmple pantry closetLarge stainless farmer sink
- 81 days
- 540
- 17
Zillow last checked:
Listing updated:
Listed by:
Ellen L. Coffman 419-627-1996 ellencoffman@remax.net,
RE/MAX Quality Realty - Sandus
Source: Firelands MLS,MLS#: 20262999Originating MLS: Firelands MLS
Facts & features
Interior
Bedrooms & bathrooms
- Bedrooms: 3
- Bathrooms: 3
- Full bathrooms: 3
Rooms
- Room types: Bonus Room, Study
Primary bedroom
- Level: Main
- Area: 210
- Dimensions: 15 x 14
Bedroom 2
- Level: Main
- Area: 147.4
- Dimensions: 13.4 x 11
Bedroom 3
- Area: 230.4
- Dimensions: 16 x 14.4
Bedroom 4
- Area: 0
- Dimensions: 0 x 0
Bedroom 5
- Area: 0
- Dimensions: 0 x 0
Bathroom
- Level: Main
Bathroom 1
- Level: Main
Bathroom 2
- Level: Lower
Dining room
- Features: Formal
- Level: Main
- Area: 124.8
- Dimensions: 10.4 x 12
Family room
- Level: Lower
- Area: 883.68
- Dimensions: 26.3 x 33.6
Kitchen
- Level: Main
- Area: 170
- Dimensions: 17 x 10
Living room
- Level: Main
- Area: 369.6
- Dimensions: 16.8 x 22
Heating
- Gas, Forced Air
Cooling
- Central Air
Appliances
- Included: Dishwasher, Dryer, Vented Exhaust Fan, Microwave, Range, Refrigerator, Washer
- Laundry: Laundry Room
Features
- Ceiling Fan(s), Wet Bar
- Windows: Thermo Pane
- Basement: Sump Pump,Finished,Partially Finished,Walk-Out Access
- Has fireplace: Yes
- Fireplace features: Gas
Interior area
- Total structure area: 3,540
- Total interior livable area: 3,540 sqft
Property
Parking
- Total spaces: 2
- Parking features: Attached, Garage Door Opener, Paved
- Attached garage spaces: 2
- Has uncovered spaces: Yes
Features
- Levels: Two
- Stories: 2
- Patio & porch: Deck On Upper Main/patio On Ground Level
- Fencing: None
- Has view: Yes
- View description: River, Water
- Has water view: Yes
- Water view: River,Water
- Waterfront features: River Front
Details
- Parcel number: 4200119014
- Other equipment: Sump Pump
Construction
Type & style
- Home type: SingleFamily
- Property subtype: Single Family Residence
Materials
- Stone, Vinyl Siding
- Foundation: Basement
- Roof: Asphalt,30 Year Warranty On Workmanship. 50 Year Timberline Shingle. Installed By Horvath.
Condition
- Year built: 2016
Utilities & green energy
- Electric: 200+ Amp Service, ON
- Sewer: Public Sewer
- Water: Public
Community & HOA
Community
- Security: Surveillance On Site
- Subdivision: Two Rivers
HOA
- Has HOA: Yes
- Services included: Lawn Maintenance, Snow Removal
- HOA fee: $180 monthly
Location
- Region: Huron
Financial & listing details
- Price per square foot: $212/sqft
- Tax assessed value: $567,840
- Annual tax amount: $6,816
- Price range: $749K - $749K
- Date on market: 8/1/2026
- Date available: 01/01/1800
Estimated market value
Not available
Estimated sales range
Not available
Not available
Price history
| Date | Event | Price |
|---|---|---|
| 9/11/2026 | Price change | $749,000-3.9%$212/sqft |
Source: Firelands MLS #20262999 Report a problem | ||
| 8/25/2026 | Price change | $779,000-2.5%$220/sqft |
Source: Firelands MLS #20262999 Report a problem | ||
| 8/1/2026 | Listed for sale | $799,000+87.8%$226/sqft |
Source: Firelands MLS #20262999 Report a problem | ||
| 2/17/2016 | Sold | $425,460$120/sqft |
Source: Public Record Report a problem | ||
Public tax history
| Year | Property taxes | Tax assessment |
|---|---|---|
| 2025 | $7,408 -3% | $198,740 |
| 2024 | $7,636 +12.9% | $198,740 +26.3% |
| 2023 | $6,764 +3.1% | $157,370 0% |
| 2022 | $6,559 +0.3% | $157,380 |
| 2021 | $6,541 +10.6% | $157,380 +13.4% |
| 2020 | $5,915 -4.2% | $138,750 |
| 2019 | $6,175 -0.5% | $138,750 |
| 2018 | $6,208 +37.4% | $138,750 +41.4% |
| 2017 | $4,517 +808.8% | $98,150 +359.7% |
| 2016 | $497 | $21,350 |
| 2015 | -- | -- |
Find assessor info on the county website
Monthly payment
Est. payment
Payment breakdown
Explore the cost of this home by adjusting the details. Changes won't be saved.Climate risks
Neighborhood: 44839
Nearby schools
Schools provided by the listing agent
- District: Huron
Source: Firelands MLS. This data may not be complete. We recommend contacting the local school district to confirm school assignments for this home.
Similar homes
- $595,0005 bd3 ba2.3k sqft817 Seneca Ave, Huron, OH 44839For Sale
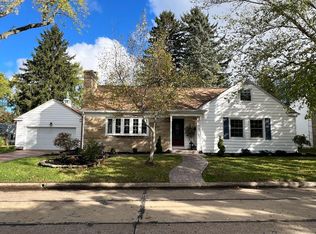 MLS ID #20264318, Edmond A. Hoty, Edmond Hoty Real Estate. Firelands MLS
 - $749,0003 bd3 ba2.8k sqft1140 Sheltered Brook Dr, Huron, OH 44839New Construction
 MLS ID #5244678, Kerri A Hensel, Simply Better Realty, LLC. MLS Now
 - $850,0003 bd2 ba2.1k sqft10510 Mudbrook Rd, Huron, OH 44839For Sale
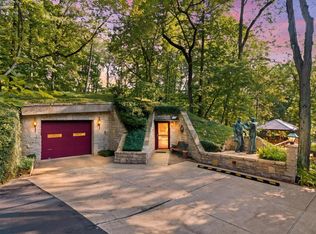 MLS ID #20263040, Laurie Brill, Keller Williams Citywide. Firelands MLS
 - $749,0003 bd3 ba2.9k sqft1140 Sheltered Brk, Huron, OH 44839New Construction
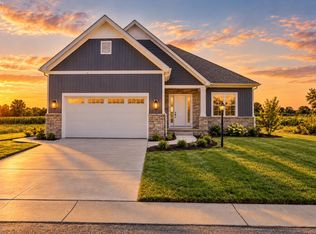 Firelands MLS
