Seller Financing Available. New Construction Lakeside Home Featuring An Open-concept Floor Plan And Modern Finishes. Kitchen Includes Granite Countertops And Flows Into The Main Living Area, Ideal For Entertaining. Property Offers Two Ensuite Bedrooms, Each With Private Balconies (final Finishing To Be Completed Prior To Closing).quality Construction By Majoy Builders, Including A Limited 1-year Builder's Warranty, Manufacturer Warranties, And A 10-year Foundation Warranty.priced Based On Private Appraisal Completed March 2026. Great Opportunity For Primary Residence, Vacation Home, Or Investment Property.
For sale
$649,000
37 Silvern St, Huron, OH 44839
4beds
2,472sqft
Single Family Residence
Built in ----
3,998 Square Feet Lot
$-- Zestimate®
$263/sqft
$60/mo HOA
What's special
Modern finishesOpen-concept floor planEach with private balconiesTwo ensuite bedroomsIdeal for entertainingKitchen includes granite countertops
- 187 days
- 164
- 3
Zillow last checked:
Listing updated:
Listed by:
Marcy Barkema 860-796-7830 marcy@theholdenagencyre.com,
The Holden Agency
Source: Firelands MLS,MLS#: 20261208Originating MLS: Firelands MLS
Facts & features
Interior
Bedrooms & bathrooms
- Bedrooms: 4
- Bathrooms: 4
- Full bathrooms: 3
- 1/2 bathrooms: 1
Primary bedroom
- Level: Second
- Area: 441
- Dimensions: 21 x 21
Bedroom 2
- Level: Second
- Area: 156
- Dimensions: 13 x 12
Bedroom 3
- Level: Second
- Area: 132
- Dimensions: 12 x 11
Bedroom 4
- Level: Second
- Area: 143
- Dimensions: 13 x 11
Bedroom 5
- Area: 0
- Dimensions: 0 x 0
Bathroom
- Level: Second
Bathroom 1
- Level: Second
Bathroom 2
- Level: Second
Bathroom 3
- Level: Main
Dining room
- Level: Main
- Area: 225
- Dimensions: 15 x 15
Family room
- Area: 0
- Dimensions: 0 x 0
Kitchen
- Level: Main
- Area: 195
- Dimensions: 13 x 15
Living room
- Level: Main
- Area: 247
- Dimensions: 19 x 13
Heating
- Gas, Forced Air
Cooling
- Central Air
Appliances
- Included: Cooktop, Dishwasher, Dryer, Freezer, Disposal, Microwave, Range, Refrigerator, Washer
- Laundry: Laundry Room
Features
- Ceiling Fan(s), Wet Bar
- Windows: Storm Window(s)
- Basement: Crawl Space,Sump Pump
Interior area
- Total structure area: 2,472
- Total interior livable area: 2,472 sqft
Property
Parking
- Total spaces: 1
- Parking features: Garage Door Opener, Heated Garage
- Garage spaces: 1
Features
- Levels: Two
- Stories: 2
- Has view: Yes
- View description: Lake, Water
- Has water view: Yes
- Water view: Lake,Water
- Waterfront features: Beach Rights
Lot
- Size: 3,998 Square Feet
- Dimensions: 46 x 89
Details
- Parcel number: 430022000
- Other equipment: Sump Pump
Construction
Type & style
- Home type: SingleFamily
- Property subtype: Single Family Residence
Materials
- Vinyl Siding
- Roof: Asphalt
Condition
- Year built: 0
Utilities & green energy
- Electric: 200+ Amp Service, ON
- Sewer: Public Sewer
- Water: Public
Community & HOA
HOA
- Has HOA: Yes
- Services included: Common Ground
- HOA fee: $60 monthly
Location
- Region: Huron
Financial & listing details
- Price per square foot: $263/sqft
- Tax assessed value: $416,290
- Annual tax amount: $5,338
- Price range: $649K - $649K
- Date on market: 4/10/2026
- Date available: 01/01/1800
Estimated market value
Not available
Estimated sales range
Not available
$3,459/mo
Price history
| Date | Event | Price |
|---|---|---|
| 4/10/2026 | Listed for sale | $649,000-0.8%$263/sqft |
Source: Firelands MLS #20261208 Report a problem | ||
| 2/23/2025 | Listing removed | $654,420$265/sqft |
Source: Firelands MLS #20244443 Report a problem | ||
| 11/22/2024 | Listed for sale | $654,420+2011%$265/sqft |
Source: Firelands MLS #20244443 Report a problem | ||
| 6/3/2019 | Sold | $31,000$13/sqft |
Source: Public Record Report a problem | ||
Public tax history
| Year | Property taxes | Tax assessment |
|---|---|---|
| 2025 | $6,044 +953.7% | $145,700 +1981.4% |
| 2024 | $574 +1.6% | $7,000 +12.9% |
| 2023 | $565 +10.1% | $6,200 -48.6% |
| 2022 | $513 +0.3% | $12,070 |
| 2021 | $511 +6.2% | $12,070 +9% |
| 2020 | $481 -4.1% | $11,070 |
| 2019 | $502 -27.1% | $11,070 |
| 2018 | $688 +42.5% | $11,070 +7.6% |
| 2017 | $483 +506.6% | $10,290 |
| 2016 | $80 +1.2% | $10,290 |
| 2015 | $79 -34.7% | $10,290 +4.4% |
| 2014 | $120 -7.1% | $9,860 |
| 2013 | $130 -72.7% | $9,860 |
| 2012 | $475 +40.2% | $9,860 -3.4% |
| 2011 | $339 +366% | $10,210 |
| 2010 | $73 +4.3% | $10,210 |
| 2009 | $70 -4.6% | $10,210 |
| 2008 | $73 -8.9% | $10,210 |
| 2007 | $80 -61.7% | $10,210 |
| 2006 | $209 +0.5% | $10,210 +9.3% |
| 2005 | $208 +26.6% | $9,340 |
| 2004 | $165 -70.7% | $9,340 |
| 2003 | $561 +3.3% | $9,340 |
| 2002 | $543 +36.4% | $9,340 |
| 2001 | $398 -29% | $9,340 |
| 2000 | $561 | $9,340 |
Find assessor info on the county website
Monthly payment
Est. payment
Payment breakdown
Explore the cost of this home by adjusting the details. Changes won't be saved.Climate risks
Neighborhood: 44839
Nearby schools
Schools provided by the listing agent
- District: Huron
Source: Firelands MLS. This data may not be complete. We recommend contacting the local school district to confirm school assignments for this home.
Similar homes
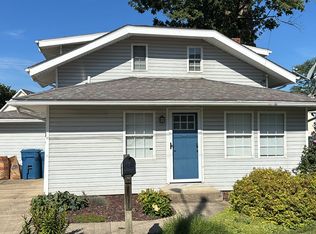
- $345,0004 bd2 ba1.6k sqft207 Cincinnati Ave, Huron, OH 44839For Sale
 MLS ID #20264050, Lisa A. Yako, Russell Real Estate Services. Firelands MLS
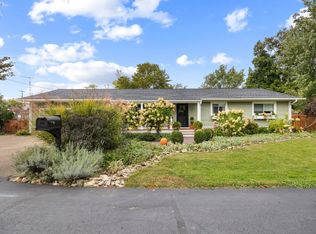
 - $669,0003 bd3 ba2.3k sqft508 Mariner Vlg, Huron, OH 44839For Sale
 MLS ID #20263000, Heike Daigle, Howard Hanna-CLE City. Firelands MLS
 - $325,0003 bd2 ba1.6k sqft1818 Cleveland Rd W, Huron, OH 44839For Sale
 MLS ID #20263010, Marcy Barkema, The Holden Agency. Firelands MLS
 - $625,0005 bd3 ba2k sqft1402 Fox Rd, Sandusky, OH 44870For Sale
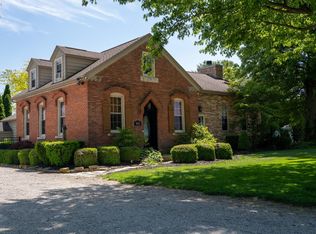 MLS ID #20261665, Benjamin A. Ohlemacher, Keller Williams Elevate. Firelands MLS
