There's Everything A Growing Family Needs In This Beautifully Updated Four-level Split. Features Include An Open Concept Living Room And Kitchen Offering Granite Countertops & Island, Stainless Appliances And A Custom-built Storage Cubby. The Second Floor Has 3bedrooms And 2 Baths. The Master Has A Private En-suite. You'll Enjoy Entertaining In The Large Family Room In The Lower Level And There You'll Find The 4th Bedroom With Attached Half Bath, Ideal For Guests Or Home Office. An Added Plus Is The Partially Finished Basement Below That Offers More Space For Rec Room, Gym Or Playroom And A Large Laundry Room With Tons Of Storage. In The Rear There Is An Attached Deck, Above Ground Pool, Concrete Patio, Nice Shed Surrounded By White Vinyl Privacy Fence. A Super Nice Home!!
For sale
Price cut: $5K (11/7)
$359,900
120 Norbert Pl, Sandusky, OH 44870
4beds
2,576sqft
Single Family Residence
Built in 1997
10,589 Square Feet Lot
$-- Zestimate®
$140/sqft
$-- HOA
What's special
Granite countertops and islandAbove ground poolWhite vinyl privacy fenceNice shedAttached deckStainless appliancesBeautifully updated four-level split
- 40 days
- 529
- 42
Zillow last checked:
Listing updated:
Listed by:
Jill S. Schroeder 419-366-8044 jills@bex.net,
RE/MAX Quality Realty - Sandus
Source: Firelands MLS,MLS#: 20264046Originating MLS: Firelands MLS
Facts & features
Interior
Bedrooms & bathrooms
- Bedrooms: 4
- Bathrooms: 3
- Full bathrooms: 2
- 1/2 bathrooms: 1
Primary bedroom
- Level: Second
- Area: 204
- Dimensions: 17 x 12
Bedroom 2
- Level: Second
- Area: 130
- Dimensions: 13 x 10
Bedroom 3
- Level: Second
- Area: 120
- Dimensions: 12 x 10
Bedroom 4
- Area: 238
- Dimensions: 17 x 14
Bedroom 5
- Area: 0
- Dimensions: 0 x 0
Bathroom
- Level: Main
Bathroom 1
- Level: Main
Bathroom 3
- Level: Lower
Dining room
- Area: 0
- Dimensions: 0 x 0
Family room
- Level: Lower
- Area: 300
- Dimensions: 20 x 15
Kitchen
- Level: Main
- Area: 336
- Dimensions: 24 x 14
Living room
- Level: Main
- Area: 252
- Dimensions: 21 x 12
Heating
- Gas, Forced Air
Cooling
- Central Air
Appliances
- Included: Dishwasher, Dryer, Disposal, Microwave, Range, Refrigerator, Washer
- Laundry: None
Features
- Ceiling Fan(s)
- Windows: Thermo Pane
- Basement: Sump Pump,Finished,Full
Interior area
- Total structure area: 2,576
- Total interior livable area: 2,576 sqft
Property
Parking
- Total spaces: 2
- Parking features: Attached
- Attached garage spaces: 2
Features
- Levels: Multi/Split
- Patio & porch: Rear
- Pool features: Above Ground
- Spa features: Hot Tub
Lot
- Size: 10,589 Square Feet
Details
- Additional structures: Shed/Storage
- Parcel number: 3203294005
- Other equipment: Sump Pump
Construction
Type & style
- Home type: SingleFamily
- Property subtype: Single Family Residence
Materials
- Vinyl Siding
- Foundation: Basement
- Roof: Asphalt
Condition
- Year built: 1997
Utilities & green energy
- Electric: ON
- Sewer: Public Sewer
- Water: Public
Community & HOA
Community
- Security: Surveillance On Site
- Subdivision: Orchard Court Estates Subdivis
Location
- Region: Sandusky
Financial & listing details
- Price per square foot: $140/sqft
- Tax assessed value: $206,460
- Annual tax amount: $3,278
- Price range: $359.9K - $359.9K
- Date on market: 10/6/2026
- Date available: 01/01/1800
Estimated market value
Not available
Estimated sales range
Not available
Not available
Price history
| Date | Event | Price |
|---|---|---|
| 11/7/2026 | Price change | $359,900-1.4%$140/sqft |
Source: Firelands MLS #20264046 Report a problem | ||
| 10/26/2026 | Price change | $364,900-1.4%$142/sqft |
Source: Firelands MLS #20264046 Report a problem | ||
| 10/6/2026 | Listed for sale | $369,900+98.3%$144/sqft |
Source: Firelands MLS #20264046 Report a problem | ||
| 3/24/2021 | Listing removed | -- |
Source: Owner Report a problem | ||
| 1/13/2018 | Listing removed | $186,500$72/sqft |
Source: Owner Report a problem | ||
| 1/13/2018 | Listed for sale | $186,500+5.4%$72/sqft |
Source: Owner Report a problem | ||
| 1/12/2018 | Sold | $177,000-5.1%$69/sqft |
Source: Public Record Report a problem | ||
| 12/17/2017 | Pending sale | $186,500$72/sqft |
Source: Owner Report a problem | ||
| 12/10/2017 | Listed for sale | $186,500+9.7%$72/sqft |
Source: Owner Report a problem | ||
| 4/9/2015 | Sold | $170,000-5.5%$66/sqft |
Source: Public Record Report a problem | ||
| 11/21/2014 | Listed for sale | $179,900+6.1%$70/sqft |
Source: Owner Report a problem | ||
| 2/29/2008 | Sold | $169,500+578%$66/sqft |
Source: Public Record Report a problem | ||
| 11/26/1996 | Sold | $25,000$10/sqft |
Source: Public Record Report a problem | ||
Public tax history
| Year | Property taxes | Tax assessment |
|---|---|---|
| 2025 | $3,279 -2.1% | $72,260 |
| 2024 | $3,350 -2.8% | $72,260 +18.8% |
| 2023 | $3,445 -0.3% | $60,830 |
| 2022 | $3,457 +0.3% | $60,830 |
| 2021 | $3,446 +15.3% | $60,830 +14.5% |
| 2020 | $2,988 -2.8% | $53,110 |
| 2019 | $3,073 -0.1% | $53,110 |
| 2018 | $3,075 +79.6% | $53,110 -7.8% |
| 2017 | $1,712 -42.8% | $57,600 |
| 2016 | $2,994 +1.3% | $57,600 |
| 2015 | $2,955 +15.3% | $57,600 +16.6% |
| 2014 | $2,564 +7.1% | $49,420 |
| 2013 | $2,393 +6.4% | $49,420 |
| 2012 | $2,249 -3.6% | $49,420 -7.6% |
| 2011 | $2,333 +1.5% | $53,500 |
| 2010 | $2,299 +0.9% | $53,500 |
| 2009 | $2,277 +1% | $53,500 +1.1% |
| 2008 | $2,254 +6.7% | $52,910 |
| 2007 | $2,114 +97.4% | $52,910 |
| 2006 | $1,071 +5.8% | $52,910 +14.4% |
| 2005 | $1,012 +0.1% | $46,250 |
| 2004 | $1,011 -52.6% | $46,250 |
| 2003 | $2,135 +16.7% | $46,250 +8.1% |
| 2002 | $1,829 +1.5% | $42,770 |
| 2001 | $1,802 +0.1% | $42,770 |
| 2000 | $1,800 | $42,770 |
Find assessor info on the county website
Monthly payment
Est. payment
Payment breakdown
Explore the cost of this home by adjusting the details. Changes won't be saved.Climate risks
Neighborhood: 44870
Nearby schools
Schools provided by the listing agent
- District: Perkins
Source: Firelands MLS. This data may not be complete. We recommend contacting the local school district to confirm school assignments for this home.
Similar homes
- $375,0003 bd3 ba1.8k sqft317 Linden Way Dr, Sandusky, OH 44870For Sale
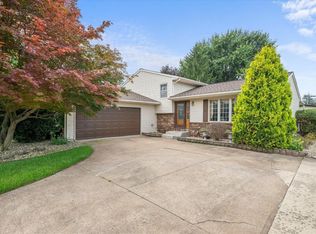 MLS ID #20263231, Raven Cramer, Key Realty. Firelands MLS
- $309,0003 bd2 ba1.9k sqft319 Bell Ave, Sandusky, OH 44870For Sale
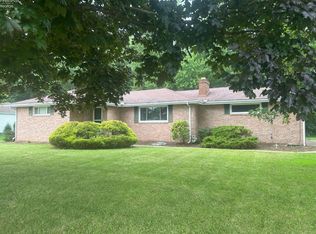 MLS ID #20263714, Margie A. Bowers, Simply Better Realty, LLC. Firelands MLS
- $299,9004 bd2 ba2k sqft5014 Denver Ave, Sandusky, OH 44870For Sale
 MLS ID #20262756, Dale R. Coffman, RE/MAX Quality Realty - Norwal. Firelands MLS
- $275,0007 bd5 ba2.9k sqft301 Schiller Ave, Sandusky, OH 44870For Sale
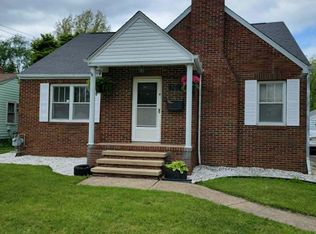 MLS ID #20254654, Dale R. Coffman, RE/MAX Quality Realty - Norwal. Firelands MLS
