Tastefully Remodeled & Move-in Ready! This Beautifully Maintained, Quality-built Historic Home Combines Timeless Character W/modern Updates, Featuring 4 Bedrooms, 2.5 Baths, Versatile Bonus Room Ideal For A Home Office Or Guest Space, Plus Private 2nd Story Deck. Home Is Filled W/beautiful Original Woodwork, Crown Molding & Solid 3/4-inch Newer Hardwood Flooring Throughout Main Living Areas, Details Rarely Found In Newer Homes & Newer Upper Floor Carpeting. The Inviting Living Room Features A Fireplace W/built-in Bookcases. The Updated Kitchen Offers Newer Kraftmaid Soft-close Cabinetry, Vt Dimensions Countertops, Ceramic Tile, & Newer Whirlpool Appliances. A Large Pantry Just Off The Kitchen Provides Abundant Storage. The Buffet/wine Area Features Newer Cabinetry & Durable Basalt Formica Countertops Making It Perfect For Entertaining. New City Gas Lines On Street (2026). All Bathrooms Completely Remodeled, Including Primary En-suite (a Newer Addition). For Added Comfort/efficiency, Original Boiler System Was Removed & Replaced With Gas Furnace & Central A/c. This Charming Home Offers The Best Of Both Worldshistoric Craftsmanship & Character Paired W/thoughtful Modern Updates. Home Located Near Kalahari Resort, Great Wolf Lodge, World-famous Cedar Point, Beaches, Marinas For Available Dockage, Fishing, Fine & Casual Dining, Golf, Ferry Service To The Islands & More. (shared Driveway-please Park In Rear By Owners Garage Or Street, All Appliances Stay Including Washer/dryer In 1st Floor Laundry Room, Room Sizes Approximate, Pre-approval Or Proof Of Funds For Offers).
For sale
Price cut: $10K (10/6)
$317,000
907 Central Ave, Sandusky, OH 44870
5beds
2,181sqft
Single Family Residence
Built in 1898
9,430 Square Feet Lot
$-- Zestimate®
$145/sqft
$-- HOA
What's special
- 49 days
- 579
- 60
Zillow last checked:
Listing updated:
Listed by:
Margaret Redmond 419-250-3344 martiredmond@earthlink.net,
Century 21 Bolte Real Estate,
Charles D. Redmond Jr 419-341-3937,
Century 21 Bolte Real Estate
Source: Firelands MLS,MLS#: 20263418Originating MLS: Firelands MLS
Facts & features
Interior
Bedrooms & bathrooms
- Bedrooms: 5
- Bathrooms: 3
- Full bathrooms: 2
- 1/2 bathrooms: 1
Primary bedroom
- Level: Second
- Area: 157.68
- Dimensions: 14.6 x 10.8
Bedroom 2
- Level: Main
- Area: 102
- Dimensions: 12 x 8.5
Bedroom 3
- Level: Second
- Area: 132
- Dimensions: 12 x 11
Bedroom 4
- Level: Second
- Area: 195
- Dimensions: 15 x 13
Bedroom 5
- Area: 0
- Dimensions: 0 x 0
Bathroom
- Level: Second
Bathroom 1
- Level: Second
Bathroom 3
- Level: Main
Dining room
- Features: Formal
- Level: Main
- Area: 120
- Dimensions: 12 x 10
Family room
- Level: Main
- Area: 182
- Dimensions: 14 x 13
Kitchen
- Level: Main
- Area: 120
- Dimensions: 12 x 10
Living room
- Level: Main
- Area: 212.16
- Dimensions: 15.6 x 13.6
Heating
- Gas, Forced Air
Cooling
- Central Air
Appliances
- Included: Dishwasher, Dryer, Refrigerator, Washer
- Laundry: Laundry Room
Features
- Basement: Partial
- Has fireplace: Yes
- Fireplace features: Other
Interior area
- Total structure area: 2,181
- Total interior livable area: 2,181 sqft
Property
Parking
- Total spaces: 2
- Parking features: Inside Entrance, Detached
- Garage spaces: 2
Features
- Levels: Two
- Stories: 2
- Patio & porch: Large Front Porch
Lot
- Size: 9,430 Square Feet
Details
- Parcel number: 5802363000
Construction
Type & style
- Home type: SingleFamily
- Property subtype: Single Family Residence
Materials
- Vinyl Siding
- Foundation: Basement
- Roof: Asphalt
Condition
- Year built: 1898
Utilities & green energy
- Electric: ON
- Sewer: Public Sewer
- Water: Public
Community & HOA
Location
- Region: Sandusky
Financial & listing details
- Price per square foot: $145/sqft
- Tax assessed value: $207,690
- Annual tax amount: $2,835
- Price range: $317K - $317K
- Date on market: 8/31/2026
- Date available: 01/01/1800
Estimated market value
Not available
Estimated sales range
Not available
Not available
Price history
| Date | Event | Price |
|---|---|---|
| 10/6/2026 | Price change | $317,000-3.1%$145/sqft |
Source: Firelands MLS #20263418 Report a problem | ||
| 9/10/2026 | Listed for sale | $327,000+4.8%$150/sqft |
Source: Firelands MLS #20263418 Report a problem | ||
| 1/13/2025 | Sold | $312,000-0.6%$143/sqft |
Source: Firelands MLS #20244304 Report a problem | ||
| 11/29/2024 | Contingent | $314,000$144/sqft |
Source: Firelands MLS #20244304 Report a problem | ||
| 11/22/2024 | Price change | $314,000-1.6%$144/sqft |
Source: Firelands MLS #20244304 Report a problem | ||
| 11/14/2024 | Listed for sale | $319,000+208.2%$146/sqft |
Source: Firelands MLS #20244304 Report a problem | ||
| 7/10/2023 | Sold | $103,500$47/sqft |
Source:  MLS Now #4446074 Report a problem MLS Now #4446074 Report a problem | ||
| 6/17/2023 | Pending sale | $103,500$47/sqft |
Source: MLS Now #4446074 Report a problem | ||
| 5/22/2023 | Price change | $103,500-5.3%$47/sqft |
Source: MLS Now #4446074 Report a problem | ||
| 4/22/2023 | Price change | $109,250-5%$50/sqft |
Source: MLS Now #4446074 Report a problem | ||
| 3/22/2023 | Listed for sale | $115,000-20.7%$53/sqft |
Source: MLS Now #4446074 Report a problem | ||
| 1/27/2023 | Sold | $145,000$66/sqft |
Source: Public Record Report a problem | ||
Public tax history
| Year | Property taxes | Tax assessment |
|---|---|---|
| 2025 | $2,835 +72.3% | $72,690 +74% |
| 2024 | $1,646 +121.9% | $41,780 +72.1% |
| 2023 | $742 +1.3% | $24,270 |
| 2022 | $732 -1.5% | $24,270 |
| 2021 | $743 -12.8% | $24,270 -0.7% |
| 2020 | $853 -2.8% | $24,430 |
| 2019 | $877 -18.2% | $24,430 -17.7% |
| 2018 | $1,072 +122% | $29,680 +20.7% |
| 2017 | $483 -30% | $24,600 |
| 2016 | $690 -14.3% | $24,600 |
| 2015 | $806 +4.7% | $24,600 |
| 2014 | $769 +1.7% | $24,600 -23.7% |
| 2013 | $757 -33.3% | $32,240 |
| 2012 | $1,134 +26.5% | $32,240 +3.7% |
| 2011 | $896 -6.6% | $31,090 -2.2% |
| 2010 | $960 +5.6% | $31,800 |
| 2009 | $909 -6.2% | $31,800 -4.4% |
| 2008 | $968 -3.8% | $33,270 |
| 2007 | $1,007 +170.7% | $33,270 |
| 2006 | $372 -6.7% | $33,270 +2.9% |
| 2005 | $399 -1.1% | $32,340 |
| 2004 | $403 -70.7% | $32,340 |
| 2003 | $1,376 +14.3% | $32,340 +18.4% |
| 2002 | $1,204 -0.5% | $27,320 |
| 2001 | $1,210 -0.5% | $27,320 |
| 2000 | $1,216 | $27,320 |
Find assessor info on the county website
Monthly payment
Est. payment
Payment breakdown
Explore the cost of this home by adjusting the details. Changes won't be saved.Climate risks
Neighborhood: 44870
Nearby schools
Schools provided by the listing agent
- District: Sandusky
Source: Firelands MLS. This data may not be complete. We recommend contacting the local school district to confirm school assignments for this home.

Similar homes
- $258,9005 bd2 ba2.2k sqft831 Decatur St, Sandusky, OH 44870For Sale
 MLS ID #20262655, Jeffrey S. Smith, BHHS Professional Realty. Firelands MLS
 - $279,9003 bd2 ba1.8k sqft211 Fremont Ave, Sandusky, OH 44870For Sale
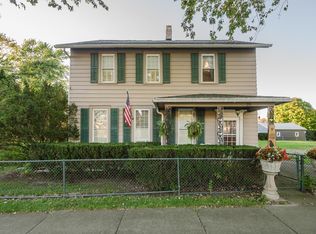 MLS ID #20264077, Jami S. Tallman, North Bay Realty, LLC. Firelands MLS
 - $228,9004 bd2 ba1.7k sqft1014 Ging St, Sandusky, OH 44870For Sale
 MLS ID #20262965, Jeffrey S. Smith, BHHS Professional Realty. Firelands MLS
 - $369,9004 bd3 ba2.5k sqft120 Norbert Pl, Sandusky, OH 44870For Sale
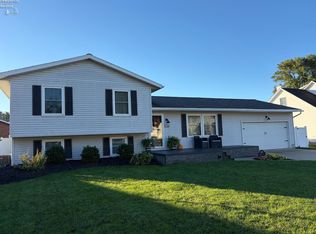 MLS ID #20264046, Jill S. Schroeder, RE/MAX Quality Realty - Sandus. Firelands MLS
