This Move In Ready Ranch Is Just What You Have Been Looking For! A Spacious, Open Living Area With Plenty Of Natural Light, There Is Even The Option For A Separate Dining Area! The Kitchen Has A Breakfast Bar And Newer Appliances. The Bathroom Was Also Updated With A Spacious Shower And New Fixturing. Lvp Flooring Throughout. Storage And Closet Space Abound In This Home. There Is Also A Generous Out Building In The Beautiful, Fenced Back Yard. Currently Used As A Gym And Workshop, There Are Utilities In Place For Your Convenience. This Amazingproperty Has Been Cleaned From Top To Bottom So All That's Left Are Your Special Touches! This Property Truly Is One Of A Kind! All Room Sizes Are Approximate! The Furnace, Roof ,central Air And Hot Water Tank Have All Been Replaced Within The Last Five Years. The Garage Has Been Integrated Into The Interior Living Space.
For sale
$249,900
2830 Hinde Ave, Sandusky, OH 44870
4beds
1,450sqft
Single Family Residence
Built in 1962
-- sqft lot
$207,100 Zestimate®
$172/sqft
$-- HOA
What's special
- 11 days
- 528
- 73
Zillow last checked:
Listing updated:
Listed by:
Jenine M. VonKrumreig 419-967-0808 uniqueohioproperties@gmail.com,
Hoty Enterprises, Inc.
Source: Firelands MLS,MLS#: 20264137Originating MLS: Firelands MLS
Facts & features
Interior
Bedrooms & bathrooms
- Bedrooms: 4
- Bathrooms: 1
- Full bathrooms: 1
Rooms
- Room types: Recreation Room, Workshop
Primary bedroom
- Level: Main
- Area: 120
- Dimensions: 12 x 10
Bedroom 2
- Level: Main
- Area: 100
- Dimensions: 10 x 10
Bedroom 3
- Level: Main
- Area: 110
- Dimensions: 11 x 10
Bedroom 4
- Level: Main
- Area: 110
- Dimensions: 11 x 10
Bedroom 5
- Area: 0
- Dimensions: 0 x 0
Bathroom
- Level: Main
Dining room
- Features: Combo
- Level: Main
- Area: 120
- Dimensions: 12 x 10
Family room
- Area: 0
- Dimensions: 0 x 0
Kitchen
- Level: Main
- Area: 150
- Dimensions: 15 x 10
Living room
- Level: Main
- Area: 276
- Dimensions: 12 x 23
Heating
- Gas, Forced Air
Cooling
- Central Air
Appliances
- Included: Dishwasher, Microwave, Range, Refrigerator
- Laundry: Laundry Room
Features
- Ceiling Fan(s)
- Has basement: No
Interior area
- Total structure area: 1,450
- Total interior livable area: 1,450 sqft
Property
Parking
- Parking features: Off Street, Paved
- Has uncovered spaces: Yes
Features
- Levels: One
- Stories: 1
- Patio & porch: Patio In The Back
Details
- Parcel number: 3201713000
Construction
Type & style
- Home type: SingleFamily
- Property subtype: Single Family Residence
Materials
- Vinyl Siding
- Foundation: Slab
- Roof: Asphalt
Condition
- Year built: 1962
Utilities & green energy
- Electric: ON
- Sewer: Public Sewer
- Water: Public
Community & HOA
Location
- Region: Sandusky
Financial & listing details
- Price per square foot: $172/sqft
- Annual tax amount: $2,062
- Price range: $249.9K - $249.9K
- Date on market: 10/8/2026
- Date available: 01/01/1800
Estimated market value
$207,100
$193,000 - $222,000
$1,784/mo
Price history
| Date | Event | Price |
|---|---|---|
| 10/18/2026 | Listed for sale | $249,900-3.8%$172/sqft |
Source: Firelands MLS #20264137 Report a problem | ||
| 10/23/2025 | Listing removed | -- |
Source: Owner Report a problem | ||
| 10/13/2025 | Listed for sale | $259,900+132.1%$179/sqft |
Source: Owner Report a problem | ||
| 11/9/2018 | Sold | $112,000+1.9%$77/sqft |
Source: Public Record Report a problem | ||
| 10/10/2018 | Pending sale | $109,900$76/sqft |
Source: RE/MAX QUALITY REALTY #20184893 Report a problem | ||
| 9/29/2018 | Listed for sale | $109,900+27.8%$76/sqft |
Source: RE/MAX QUALITY REALTY #20184893 Report a problem | ||
| 6/28/1995 | Sold | $86,000$59/sqft |
Source: Public Record Report a problem | ||
Public tax history
| Year | Property taxes | Tax assessment |
|---|---|---|
| 2025 | $2,063 -1.9% | $45,820 |
| 2024 | $2,102 -7.7% | $45,820 +13.3% |
| 2023 | $2,278 -0.1% | $40,440 |
| 2022 | $2,280 +0.1% | $40,440 |
| 2021 | $2,278 +22.6% | $40,440 +21.7% |
| 2020 | $1,858 -2.9% | $33,240 |
| 2019 | $1,914 +0.1% | $33,240 |
| 2018 | $1,913 +9.7% | $33,240 +15.4% |
| 2017 | $1,743 +14.4% | $28,800 +0.1% |
| 2016 | $1,523 +1.6% | $28,780 |
| 2015 | $1,499 -1% | $28,780 |
| 2014 | $1,515 +57.6% | $28,780 |
| 2013 | $961 +6.5% | $28,780 |
| 2012 | $902 -13% | $28,780 -12.2% |
| 2011 | $1,037 +1.6% | $32,770 |
| 2010 | $1,021 +1% | $32,770 |
| 2009 | $1,011 -0.4% | $32,770 |
| 2008 | $1,015 +7.3% | $32,770 |
| 2007 | $946 +47.7% | $32,770 |
| 2006 | $640 -4% | $32,770 +3.3% |
| 2005 | $667 -0.5% | $31,710 |
| 2004 | $671 -50.3% | $31,710 |
| 2003 | $1,349 +7.2% | $31,710 +6.6% |
| 2002 | $1,258 +0.3% | $29,740 |
| 2001 | $1,254 +0% | $29,740 |
| 2000 | $1,254 | $29,740 |
Find assessor info on the county website
Monthly payment
Est. payment
Payment breakdown
Explore the cost of this home by adjusting the details. Changes won't be saved.Climate risks
Neighborhood: 44870
Nearby schools
Schools provided by the listing agent
- District: Perkins
Source: Firelands MLS. This data may not be complete. We recommend contacting the local school district to confirm school assignments for this home.
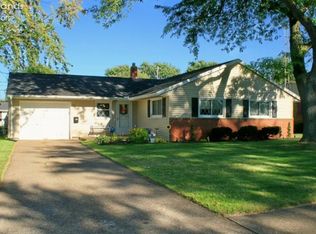

Similar homes
- $287,0003 bd2 ba1.6k sqft2920 Hinde Ave, Sandusky, OH 44870For Sale
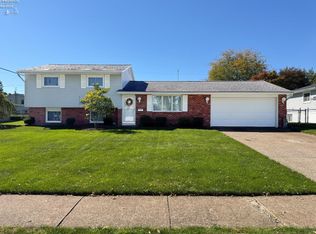 MLS ID #20264111, Cher McGlashan, North Bay Realty, LLC. Firelands MLS
- $249,9003 bd1 ba1.2k sqft5002 Dallas Ave, Sandusky, OH 44870For Sale
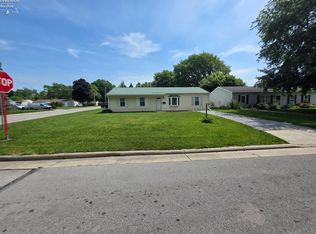 MLS ID #20262162, Dale R. Coffman, RE/MAX Quality Realty - Norwal. Firelands MLS
- $229,9003 bd1 ba1.3k sqft1918 Wade Blvd, Sandusky, OH 44870For Sale
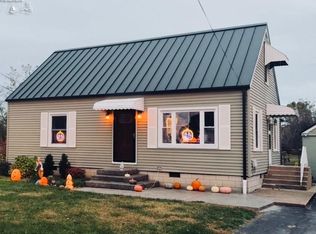 MLS ID #20263951, Joy Berquist, BHHS Professional Realty. Firelands MLS
- $264,9003 bd2 ba1.2k sqft1999 E Oldgate Rd, Sandusky, OH 44870For Sale
 MLS ID #20263870, Jennifer Craig, Russell Real Estate Services. Firelands MLS
