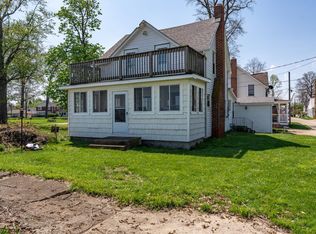
Welcome Home To This Lakefront Oasis Located In Huron, Ohio! This 2 Story Home Is Situated At The End Of A Dead End Street With Beautiful Views Of Lake Erie Whichever Way You Turn. This Picturesque Cottage Offers 3 Bedrooms And 1 Full Bath With A Large Kitchen And Living Room. Take A 5 Min Walk Down To The Community Park And Beach And Enjoy Views Of The Cedar Point Skyline Right Outside Your Back Door. This Home Offers Immense Potential For Its Future Owner. Perfect For Any Family Or Rental Opportunity! Schedule Your Showing Today!
For sale
Price cut: $6K (9/30)
$274,000
19 Oakwood Ave, Huron, OH 44839
3beds
1,140sqft
Single Family Residence
Built in 1940
2,400 Square Feet Lot
$266,500 Zestimate®
$240/sqft
$4/mo HOA
What's special
Lakefront oasisPicturesque cottageLarge kitchen
- 139 days
- 1,414
- 86
Zillow last checked:
Listing updated:
Listed by:
Alex Gingery 419-577-9781 alexgingery@gmail.com,
Weichert, Realtors-Morgan Real
Source: Firelands MLS,MLS#: 20261904Originating MLS: Firelands MLS
Facts & features
Interior
Bedrooms & bathrooms
- Bedrooms: 3
- Bathrooms: 1
- Full bathrooms: 1
Primary bedroom
- Level: Main
- Area: 165
- Dimensions: 15 x 11
Bedroom 2
- Level: Second
- Area: 156
- Dimensions: 13 x 12
Bedroom 3
- Level: Second
- Area: 121
- Dimensions: 11 x 11
Bedroom 4
- Area: 0
- Dimensions: 0 x 0
Bedroom 5
- Area: 0
- Dimensions: 0 x 0
Bathroom
- Level: Main
Dining room
- Level: Main
- Area: 168
- Dimensions: 14 x 12
Family room
- Area: 0
- Dimensions: 0 x 0
Kitchen
- Level: Main
- Area: 168
- Dimensions: 14 x 12
Living room
- Level: Main
- Area: 255
- Dimensions: 17 x 15
Heating
- Gas, Forced Air
Appliances
- Included: Dishwasher, Dryer, Range, Refrigerator, Washer
- Laundry: None
Features
- Basement: Crawl Space
- Has fireplace: Yes
- Fireplace features: Decorative
Interior area
- Total structure area: 1,140
- Total interior livable area: 1,140 sqft
Video & virtual tour
Property
Parking
- Parking features: Alley Access, Shared Driveway
- Has uncovered spaces: Yes
Features
- Levels: Two
- Stories: 2
- Has view: Yes
- View description: Lake, Water
- Has water view: Yes
- Water view: Lake,Water
- Waterfront features: Lake Erie
- Body of water: Lake Erie
Lot
- Size: 2,400 Square Feet
Details
- Additional structures: Shed/Storage
- Parcel number: 4300464000
Construction
Type & style
- Home type: SingleFamily
- Property subtype: Single Family Residence
Materials
- Vinyl Siding
- Roof: Asphalt
Condition
- Year built: 1940
Utilities & green energy
- Electric: ON
- Gas: Columbia Gas
- Sewer: Public Sewer
- Water: Public
Community & HOA
Community
- Security: Surveillance On Site
HOA
- Has HOA: Yes
- HOA fee: $50 annually
Location
- Region: Huron
Financial & listing details
- Price per square foot: $240/sqft
- Tax assessed value: $108,040
- Annual tax amount: $642
- Price range: $274K - $274K
- Date on market: 5/21/2026
- Date available: 01/01/1800
Estimated market value
$266,500
$253,000 - $280,000
$1,960/mo
Price history
| Date | Event | Price |
|---|---|---|
| 9/30/2026 | Price change | $274,000-2.1%$240/sqft |
Source: Firelands MLS #20261904 Report a problem | ||
| 6/24/2026 | Price change | $280,000-3.4%$246/sqft |
Source: Firelands MLS #20261904 Report a problem | ||
| 5/21/2026 | Listed for sale | $290,000$254/sqft |
Source: Firelands MLS #20261904 Report a problem | ||
Public tax history
| Year | Property taxes | Tax assessment |
|---|---|---|
| 2025 | $643 -45.8% | $37,810 |
| 2024 | $1,186 +50% | $37,810 +54.5% |
| 2023 | $791 +59% | $24,470 0% |
| 2022 | $497 +0.6% | $24,480 |
| 2021 | $494 +34.7% | $24,480 +17.4% |
| 2020 | $367 -9.6% | $20,850 |
| 2019 | $406 -1.2% | $20,850 |
| 2018 | $411 +6.5% | $20,850 +5.7% |
| 2017 | $386 +4.6% | $19,720 |
| 2016 | $369 +3.6% | $19,720 |
| 2015 | $356 +15.8% | $19,720 +7.1% |
| 2014 | $308 +4% | $18,410 |
| 2013 | $296 +4.8% | $18,410 |
| 2012 | $282 +122.9% | $18,410 +18.4% |
| 2011 | $127 -6% | $15,550 |
| 2010 | $135 -3.7% | $15,550 |
| 2009 | $140 -0.8% | $15,550 |
| 2008 | $141 +1.5% | $15,550 |
| 2007 | $139 +132.2% | $15,550 |
| 2006 | $60 -36.4% | $15,550 -0.6% |
| 2005 | $94 +91.4% | $15,640 |
| 2004 | $49 -94.1% | $15,640 |
| 2003 | $828 +24.2% | $15,640 |
| 2002 | $667 -6.3% | $15,640 |
| 2001 | $712 -32.8% | $15,640 |
| 2000 | $1,059 | $15,640 |
Find assessor info on the county website
Monthly payment
Est. payment
Payment breakdown
Explore the cost of this home by adjusting the details. Changes won't be saved.Climate risks
Neighborhood: 44839
Nearby schools
Schools provided by the listing agent
- District: Huron
Source: Firelands MLS. This data may not be complete. We recommend contacting the local school district to confirm school assignments for this home.
Similar homes
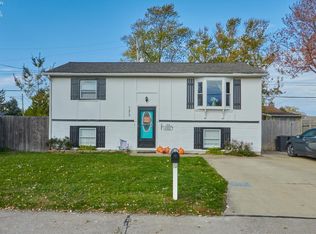
- $279,0004 bd2 ba1.7k sqft133 Richland Ave, Huron, OH 44839For Sale
 MLS ID #20263880, Marcy Barkema, The Holden Agency. Firelands MLS
 - $325,0003 bd2 ba1.6k sqft1818 Cleveland Rd W, Huron, OH 44839For Sale
 MLS ID #20263010, Marcy Barkema, The Holden Agency. Firelands MLS
 - $289,0003 bd1 ba1.4k sqft1232 Marina Dr, Huron, OH 44839For Sale
 MLS ID #20263644, Jennifer Craig, Russell Real Estate Services. Firelands MLS
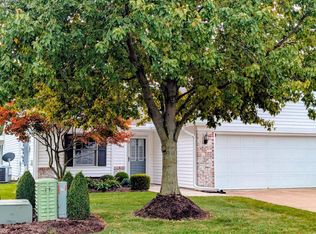
 - $279,0002 bd2 ba1.6k sqft206 Lisa Ann Dr, Huron, OH 44839For Sale
 MLS ID #20264067, Deanna Glass, North Bay Realty, LLC. Firelands MLS
