Seller Financing Available For Qualified Buyer. Freshly Updated And Move-in Ready! Walking Distance To Elementary School. Brand-new Kitchen With New Stainless Steel Appliances, New Countertops, And Cabinets. Fresh Flooring And Newer Carpet Throughout Makes This Ranch Home Truly Move-in Ready.a Bonus Is The Included Adjacent Parcel, With A Detached Two-car Garage Offering Ample Room For Parking, Storage, Or A Workshop With Separate Provisions For Sewer, Water And Gas. Second Bonus Is Optional Beach Access At Willow Grove Association For A Nominal Annual, Optional Membership. This Property Combines Recent Updates, Extra Land, And Added Bonuses Into One Exceptional Opportunity. Schedule Your Private Showing Today!
For sale
$325,000
1818 Cleveland Rd W, Huron, OH 44839
3beds
1,600sqft
Single Family Residence
Built in 1950
9,308 Square Feet Lot
$314,900 Zestimate®
$203/sqft
$3/mo HOA
What's special
Detached two-car garageAdjacent parcelNew stainless steel appliancesNewer carpet throughoutFresh flooringNew countertopsBrand-new kitchen
- 51 days
- 516
- 23
Zillow last checked:
Listing updated:
Listed by:
Marcy Barkema 860-796-7830 marcy@theholdenagencyre.com,
The Holden Agency
Source: Firelands MLS,MLS#: 20263010Originating MLS: Firelands MLS
Facts & features
Interior
Bedrooms & bathrooms
- Bedrooms: 3
- Bathrooms: 2
- Full bathrooms: 2
Rooms
- Room types: 3 Season Room
Primary bedroom
- Level: Main
- Area: 240
- Dimensions: 12 x 20
Bedroom 2
- Level: Main
- Area: 144
- Dimensions: 12 x 12
Bedroom 3
- Level: Main
- Area: 120
- Dimensions: 12 x 10
Bedroom 4
- Area: 0
- Dimensions: 0 x 0
Bedroom 5
- Area: 0
- Dimensions: 0 x 0
Bathroom
- Level: Main
Bathroom 1
- Level: Main
Dining room
- Area: 0
- Dimensions: 0 x 0
Family room
- Area: 0
- Dimensions: 0 x 0
Kitchen
- Level: Main
- Area: 80
- Dimensions: 10 x 8
Living room
- Level: Main
- Area: 224
- Dimensions: 16 x 14
Heating
- Gas, See Heat Src Comment, Forced Air, Hot Water, Duel Heat And Air System. Boiler - Base Board Heat And New 2022 Furnace And Ac
Cooling
- Central Air
Appliances
- Included: Dishwasher, Dryer, Disposal, Range, Refrigerator, Washer
- Laundry: None
Features
- Basement: Partial
Interior area
- Total structure area: 1,600
- Total interior livable area: 1,600 sqft
Property
Parking
- Total spaces: 2
- Parking features: Detached, Paved
- Garage spaces: 2
- Has uncovered spaces: Yes
Features
- Levels: One
- Stories: 1
- Waterfront features: Beach Rights
Lot
- Size: 9,308 Square Feet
Details
- Additional parcels included: 4500012.000 adjacent on Buckeye with 2 car garage
- Parcel number: 4500011000
Construction
Type & style
- Home type: SingleFamily
- Property subtype: Single Family Residence
Materials
- Brick
- Foundation: Basement
- Roof: Asphalt,New Roof 2021 And Gutters
Condition
- Year built: 1950
Utilities & green energy
- Electric: 100 Amp Service, ON
- Sewer: Public Sewer
- Water: Public
Community & HOA
Community
- Subdivision: The Grand Forest Beach Allotme
HOA
- Has HOA: Yes
- Services included: Assoc Management, See Assoc. Comment
- HOA fee: $40 annually
Location
- Region: Huron
Financial & listing details
- Price per square foot: $203/sqft
- Tax assessed value: $124,290
- Annual tax amount: $3,884
- Price range: $325K - $325K
- Date on market: 8/2/2026
- Date available: 01/01/1800
Estimated market value
$314,900
$299,000 - $331,000
$2,797/mo
Price history
| Date | Event | Price |
|---|---|---|
| 8/2/2026 | Listed for sale | $325,000+160.2%$203/sqft |
Source: Firelands MLS #20263010 Report a problem | ||
| 5/6/2020 | Sold | $124,900$78/sqft |
Source:  MLS Now #4180542 Report a problem MLS Now #4180542 Report a problem | ||
| 4/30/2020 | Pending sale | $124,900$78/sqft |
Source: Lighthouse Real Estate #4180542 Report a problem | ||
| 4/30/2020 | Listed for sale | $124,900$78/sqft |
Source: Lighthouse Real Estate #4180542 Report a problem | ||
| 4/13/2020 | Pending sale | $124,900$78/sqft |
Source: Lighthouse Real Estate, LLC #20201338 Report a problem | ||
| 4/10/2020 | Listed for sale | $124,900+35.8%$78/sqft |
Source: Lighthouse Real Estate, LLC #20201338 Report a problem | ||
| 12/16/1997 | Sold | $92,000$58/sqft |
Source: Public Record Report a problem | ||
Public tax history
| Year | Property taxes | Tax assessment |
|---|---|---|
| 2025 | $2,666 +36.7% | $43,500 |
| 2024 | $1,951 +14.1% | $43,500 +30.1% |
| 2023 | $1,710 +20.4% | $33,440 |
| 2022 | $1,420 +0.3% | $33,440 |
| 2021 | $1,416 +0.9% | $33,440 +1.1% |
| 2020 | $1,403 -4.2% | $33,080 |
| 2019 | $1,465 -17.9% | $33,080 |
| 2018 | $1,785 +29.1% | $33,080 +9.7% |
| 2017 | $1,382 +0.9% | $30,160 |
| 2016 | $1,370 +2.5% | $30,160 |
| 2015 | $1,336 -1.1% | $30,160 |
| 2014 | $1,352 +1.4% | $30,160 |
| 2013 | $1,333 +1.7% | $30,160 |
| 2012 | $1,310 -6.6% | $30,160 -10.9% |
| 2011 | $1,403 -1.2% | $33,860 |
| 2010 | $1,420 -0.8% | $33,860 |
| 2009 | $1,431 -0.2% | $33,860 |
| 2008 | $1,434 +0.3% | $33,860 |
| 2007 | $1,429 +106% | $33,860 |
| 2006 | $694 -10.4% | $33,860 -2.6% |
| 2005 | $774 +26.6% | $34,770 |
| 2004 | $612 -58.8% | $34,770 |
| 2003 | $1,483 +13% | $34,770 +13% |
| 2002 | $1,312 | $30,780 |
| 2001 | $1,312 | $30,780 |
| 2000 | $1,312 | $30,780 |
Find assessor info on the county website
Monthly payment
Est. payment
Payment breakdown
Explore the cost of this home by adjusting the details. Changes won't be saved.Climate risks
Neighborhood: 44839
Nearby schools
Schools provided by the listing agent
- District: Huron
Source: Firelands MLS. This data may not be complete. We recommend contacting the local school district to confirm school assignments for this home.

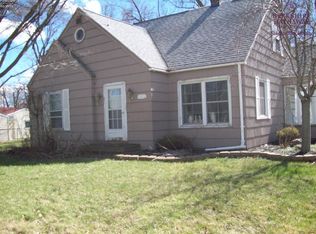
Similar homes
- $297,0003 bd2 ba1.7k sqft312 Lisa Ann Dr, Huron, OH 44839For Sale
 MLS ID #20262855, Ann Dowell, Russell Real Estate Services. Firelands MLS
 - $329,9004 bd2 ba1.9k sqft4217 Galloway Rd, Sandusky, OH 44870For Sale
 MLS ID #20263300, Joy Berquist, BHHS Professional Realty. Firelands MLS
 - $425,0004 bd3 ba2.3k sqft3907 Autumn Dr, Huron, OH 44839For Sale
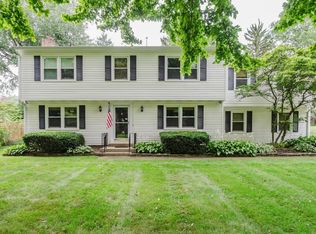 MLS ID #20263692, Jami S. Tallman, North Bay Realty, LLC. Firelands MLS
 - $379,9005 bd2 ba2.3k sqft7611 Hahn Rd, Huron, OH 44839For Sale
 MLS ID #20263434, Andrea Keoghan, BHHS Professional Realty. Firelands MLS
