Exceptional Stand-alone Condo In Desirable Lakefield Manor Offering Approximately 2,073 Sq. Ft. Of Pristine, Beautifully Appointed Living Space. Bright, Airy, And Filled With Natural Light, This Impressive 3-bedroom, 2-bath Home Combines Sophisticated Style With The Ease Of Low-maintenance Living. Fresh Neutral Paint And Newer Carpeting Create An Elegant, Move-in-ready Feel Throughout. The Expansive Great Room, Currently Styled As A Formal Dining Room, Showcases Beautiful Custom-made Cabinetry And Opens Seamlessly To A Light-filled Sunroom. A Second Sunroom Was Thoughtfully Added, Providing Another Inviting Space To Relax, Entertain, Or Simply Enjoy The Peaceful Surroundings. The Spacious Eat-in Kitchen Offers Plenty Of Room For Gathering, And All Appliances Remain For Added Convenience. Additional Improvements Include Newer Toilets, Newer Gutters, Added Ceiling And Garage Insulation, And An Attached Garage With An Extended Bump-out Providing Valuable Additional Storage. Residents Of Lakefield Manor Enjoy Wonderful Community Amenities, Including An In-ground Pool, Clubhouse, Picnic Pavilion, And Regularly Planned Social Activities. Ideally Situated Close To Huron While Just Minutes From The Shopping, Dining, Entertainment, Lake Erie Attractions, And Everything Sandusky Has To Offer. Meticulously Maintained, Exceptionally Bright, And Beautifully Presented, This Pristine Condo Offers An Elevated Lifestyle In One Of The Area's Most Desirable Condo Communities.
For sale
$349,900
2011 E Waterberry Dr, Huron, OH 44839
3beds
2,073sqft
Condominium
Built in 2000
-- sqft lot
$-- Zestimate®
$169/sqft
$338/mo HOA
What's special
Beautiful custom-made cabinetryFresh neutral paintExpansive great roomNewer carpetingLight-filled sunroomNewer gutters
- 47 days
- 401
- 20
Zillow last checked:
Listing updated:
Listed by:
Linda J. Armstrong 419-627-9914 Team@TheATeamSells.com,
RE/MAX Quality Realty - Sandus
Source: Firelands MLS,MLS#: 20264076Originating MLS: Firelands MLS
Facts & features
Interior
Bedrooms & bathrooms
- Bedrooms: 3
- Bathrooms: 2
- Full bathrooms: 2
Rooms
- Room types: Sun Room
Primary bedroom
- Level: Main
- Area: 252
- Dimensions: 21 x 12
Bedroom 2
- Level: Main
- Area: 182
- Dimensions: 14 x 13
Bedroom 3
- Level: Main
- Area: 144
- Dimensions: 12 x 12
Bedroom 4
- Area: 0
- Dimensions: 0 x 0
Bedroom 5
- Area: 0
- Dimensions: 0 x 0
Bathroom
- Level: Main
Bathroom 1
- Level: Main
Dining room
- Features: Combo
- Level: Main
- Area: 120
- Dimensions: 12 x 10
Family room
- Level: Main
- Area: 306
- Dimensions: 17 x 18
Kitchen
- Level: Main
- Area: 120
- Dimensions: 12 x 10
Living room
- Area: 0
- Dimensions: 0 x 0
Heating
- Electric, Baseboard
Cooling
- Central Air
Appliances
- Included: Dishwasher, Dryer, Disposal, Microwave, Range, Refrigerator, Washer
- Laundry: Laundry Room
Features
- Ceiling Fan(s)
- Has basement: No
Interior area
- Total structure area: 2,073
- Total interior livable area: 2,073 sqft
Property
Parking
- Total spaces: 2.5
- Parking features: Inside Entrance, Attached, Garage Door Opener, Paved
- Attached garage spaces: 2.5
- Has uncovered spaces: Yes
Features
- Levels: One
- Stories: 1
- Pool features: In Ground, Association, Common, Heated
Details
- Parcel number: 3900202133
Construction
Type & style
- Home type: Condo
- Property subtype: Condominium
Materials
- Vinyl Siding
- Foundation: Slab
- Roof: Asphalt
Condition
- Year built: 2000
Utilities & green energy
- Electric: 200+ Amp Service, ON
- Sewer: Public Sewer
- Water: Public
- Utilities for property: Cable Connected
Community & HOA
Community
- Subdivision: Lakefield Manor
HOA
- Has HOA: Yes
- Services included: Assoc Management, Electricity, Common Ground, Lawn Maintenance, Pool Maintenance, Snow Removal, Trash
- HOA fee: $338 monthly
Location
- Region: Huron
Financial & listing details
- Price per square foot: $169/sqft
- Annual tax amount: $3,715
- Price range: $349.9K - $349.9K
- Date on market: 10/5/2026
- Date available: 01/01/1800
Estimated market value
Not available
Estimated sales range
Not available
Not available
Price history
| Date | Event | Price |
|---|---|---|
| 10/5/2026 | Listed for sale | $349,900+16.1%$169/sqft |
Source: Firelands MLS #20264076 Report a problem | ||
| 7/7/2022 | Sold | $301,300+4.7%$145/sqft |
Source: Public Record Report a problem | ||
| 6/7/2022 | Pending sale | $287,900$139/sqft |
Source:  RE/MAX International #20222064 Report a problem | ||
| 6/7/2022 | Contingent | $287,900$139/sqft |
Source: Firelands MLS #20222064 Report a problem | ||
| 6/1/2022 | Listed for sale | $287,900+55.6%$139/sqft |
Source: Firelands MLS #20222064 Report a problem | ||
| 12/23/2002 | Sold | $185,000+19.5%$89/sqft |
Source: Public Record Report a problem | ||
| 9/19/2000 | Sold | $154,831$75/sqft |
Source: Public Record Report a problem | ||
Public tax history
| Year | Property taxes | Tax assessment |
|---|---|---|
| 2025 | $3,720 -3.5% | $105,980 |
| 2024 | $3,854 -0.7% | $105,980 +10.8% |
| 2023 | $3,880 +9.1% | $95,650 |
| 2022 | $3,556 +45.7% | $95,650 +39.8% |
| 2021 | $2,441 +8% | $68,440 +9.3% |
| 2020 | $2,259 -3.6% | $62,590 |
| 2019 | $2,343 -0.5% | $62,590 |
| 2018 | $2,356 -0.8% | $62,590 +1.6% |
| 2017 | $2,374 +0.9% | $61,610 |
| 2016 | $2,353 +2.3% | $61,610 +0.6% |
| 2015 | $2,299 +1.9% | $61,260 +2.3% |
| 2014 | $2,257 +1.2% | $59,860 |
| 2013 | $2,230 +0% | $59,860 |
| 2012 | $2,229 -7.9% | $59,860 -10.6% |
| 2011 | $2,420 +0.8% | $66,950 |
| 2010 | $2,401 -0.8% | $66,950 |
| 2009 | $2,420 -0.2% | $66,950 |
| 2008 | $2,425 +0.1% | $66,950 |
| 2007 | $2,422 +75.8% | $66,950 |
| 2006 | $1,378 +7.5% | $66,950 +12.2% |
| 2005 | $1,282 +22% | $59,660 |
| 2004 | $1,051 -58.7% | $59,660 |
| 2003 | $2,547 +21.9% | $59,660 +21.9% |
| 2002 | $2,090 +0.1% | $48,960 |
| 2001 | $2,088 | $48,960 |
Find assessor info on the county website
Monthly payment
Est. payment
Payment breakdown
Explore the cost of this home by adjusting the details. Changes won't be saved.Climate risks
Neighborhood: 44839
Nearby schools
Schools provided by the listing agent
- District: Huron
Source: Firelands MLS. This data may not be complete. We recommend contacting the local school district to confirm school assignments for this home.

Similar homes
- $329,9003 bd2 ba1.6k sqft1718 Courtney Ln, Huron, OH 44839For Sale
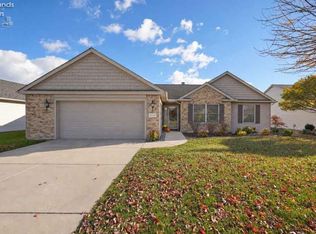 MLS ID #20264736, Jami S. Tallman, North Bay Realty, LLC. Firelands MLS
- $325,0003 bd2 ba2k sqft1020 Brittany Dr, Huron, OH 44839For Sale
 MLS ID #5257839, Kelly Mahoney, The Agency Cleveland Northcoast. MLS Now
- $424,0004 bd3 ba2.3k sqft2615 Scheid Rd, Huron, OH 44839For Sale
 MLS ID #20264813, Jennifer Craig, Russell Real Estate Services. Firelands MLS
- $374,0002 bd3 ba1.8k sqft6012 Coventry Cir, Huron, OH 44839For Sale
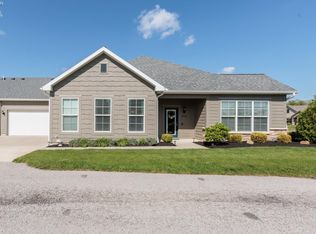 MLS ID #20261715, Christina M. Hormell, RE/MAX Crossroads - Vermilion. Firelands MLS
