LOCATION LOCATION LOCATION! Located in the sought-after-wonderful peaceful neighborhood, end unit condo (No HOA fees), with the running Plum Brook in the back yard that features a masterfully built fire pit bricked patio, perfect with adirondack chairs and watching the stars and listening to natures woodland music. This beautiful home has nearly 3,000 sq.ft. of renovations including: new flooring, new paint, light fixtures, Dual HVAC, custom floor to ceiling windows, new sliding doors, granite countertops, stainless steel appliances, spacious butlers pantry, custom cabinetry, sump pump, newer concrete entry and neutral decor throughout. This unique home offers four bedrooms, flex/office space, HUGE guest rooms with spacious closets, plenty of storage room above the garage and the basement with built in shelving. This home is MOVE IN READY and is the perfect space for relaxing and entertaining. Enjoy the life style of the Lake Erie Shores & Islands, Erie Metro Parks and just a few steps to the Plum Brook Country Club. Buy with peace of mind...seller is offering a 12 month home warranty upon transfer. All information, including room sizes, features, and descriptions, is deemed reliable but not guaranteed and should be independently verified by all buyers and real estate agents.
For sale
$447,900
3931 Hilltop Dr, Huron, OH 44839
4beds
2,977sqft
:
Get pre-qualified$3,130/mo
Condominium
Built in 1976
-- sqft lot
$-- Zestimate®
$150/sqft
$109/mo HOA
What's special
Four bedroomsNeutral decor throughoutCustom cabinetryStainless steel appliancesGranite countertopsDual hvacNew paint
- 19 days |
- 378 |
- 9 |
Zillow last checked:
Listing updated:
Listed by:
Belinda Hoffman 419-271-1945,
EXP Realty, LLC
Source: NORIS,MLS#: 10010360
Facts & features
Interior
Bedrooms & bathrooms
- Bedrooms: 4
- Bathrooms: 4
- Full bathrooms: 3
- 1/2 bathrooms: 1
Bedroom 2
- Level: Upper
- Dimensions: 15 x 12
Bedroom 3
- Level: Upper
- Dimensions: 13 x 11
Bedroom 4
- Level: Lower
- Dimensions: 14 x 13
Other
- Features: Balcony
- Level: Upper
- Dimensions: 17 x 13
Dining room
- Level: Main
- Dimensions: 15 x 11
Other
- Level: Main
- Dimensions: 9 x 8
Family room
- Level: Lower
- Dimensions: 26 x 12
Great room
- Features: Fireplace
- Level: Main
- Dimensions: 24 x 11
Kitchen
- Features: Kitchen Island
- Level: Main
- Dimensions: 13 x 13
Laundry
- Level: Lower
- Dimensions: 8 x 6
Heating
- Electric, Heat Pump
Cooling
- Central Air, Electric, Heat Pump, See Remarks
Appliances
- Included: Dishwasher, Microwave, Water Heater, Electric Range, Refrigerator
- Laundry: Accessible Utilities or Laundry, Electric Dryer Hookup, In Basement, Inside, Washer Hookup
Features
- Ceiling Fan(s), Double Vanity, Eat-in Kitchen, Entrance Foyer, Pantry, Primary Bathroom, Smart Thermostat, Storage, Walk-In Closet(s)
- Flooring: Carpet, Luxury Vinyl
- Doors: French Doors, Sliding Doors
- Basement: Bath/Stubbed,Daylight,Full,Partially Finished,Sump Pump,Walk-Out Access
- Number of fireplaces: 1
- Fireplace features: Living Room, Wood Burning
- Common walls with other units/homes: End Unit
Interior area
- Total structure area: 2,977
- Total interior livable area: 2,977 sqft
- Finished area below ground: 100
Video & virtual tour
Property
Parking
- Total spaces: 62
- Parking features: Accessible Parking, Concrete, Paved, Attached Garage, Driveway, Garage Door Opener, Private, Side By Side, Storage
- Garage spaces: 2
- Has uncovered spaces: Yes
Features
- Levels: Multi/Split
- Patio & porch: Rear Patio, Covered Patio, Rear Porch, Deck
- Exterior features: Balcony, Lighting
- Has view: Yes
- View description: Trees/Woods, See Remarks
Lot
- Features: Landscaped, Near Golf Course, Wooded
Details
- Parcel number: 3900393000
Construction
Type & style
- Home type: Condo
- Architectural style: Contemporary,Traditional
- Property subtype: Condominium
- Attached to another structure: Yes
Materials
- Wood Siding
- Foundation: Combination
- Roof: Shingle
Condition
- New construction: No
- Year built: 1976
Details
- Warranty included: Yes
Utilities & green energy
- Sewer: Public Sewer
- Water: Public
- Utilities for property: Electricity Connected, Water Connected
Community & HOA
Community
- Subdivision: None
HOA
- Has HOA: Yes
- Services included: Insurance
- HOA fee: $1,304 annually
Location
- Region: Huron
Financial & listing details
- Price per square foot: $150/sqft
- Tax assessed value: $225,240
- Annual tax amount: $2,742
- Date on market: 7/10/2026
- Listing terms: Cash,Conventional
- Electric utility on property: Yes
Estimated market value
Not available
Estimated sales range
Not available
Not available
Price history
| Date | Event | Price |
|---|---|---|
| 6/24/2026 | Listed for sale | $447,900$150/sqft |
Source: Firelands MLS #20262103 Report a problem | ||
| 6/18/2026 | Pending sale | $447,900$150/sqft |
Source: eXp Realty #5219118 Report a problem | ||
| 6/18/2026 | Contingent | $447,900$150/sqft |
Source: Firelands MLS #20262103 Report a problem | ||
| 6/14/2026 | Listed for sale | $447,900+147.5%$150/sqft |
Source: Firelands MLS #20262103 Report a problem | ||
| 5/13/2013 | Sold | $181,000+1.1%$61/sqft |
Source: Public Record Report a problem | ||
| 6/5/2009 | Sold | $179,000+15.5%$60/sqft |
Source: Public Record Report a problem | ||
| 12/11/2000 | Sold | $155,000$52/sqft |
Source: Public Record Report a problem | ||
Public tax history
| Year | Property taxes | Tax assessment |
|---|---|---|
| 2025 | $2,742 -3.9% | $78,830 |
| 2024 | $2,854 +36.3% | $78,830 +52.2% |
| 2023 | $2,094 -1.2% | $51,790 |
| 2022 | $2,119 +0.3% | $51,790 |
| 2021 | $2,112 +2.6% | $51,790 +5.2% |
| 2020 | $2,060 -3.6% | $49,240 |
| 2019 | $2,136 -0.5% | $49,240 |
| 2018 | $2,148 -2.3% | $49,240 +0.4% |
| 2017 | $2,199 +0.9% | $49,050 |
| 2016 | $2,180 -0.3% | $49,050 -2% |
| 2015 | $2,187 -8.5% | $50,060 -7.7% |
| 2014 | $2,391 +1.5% | $54,260 |
| 2013 | $2,357 +0% | $54,260 |
| 2012 | $2,356 -6.8% | $54,260 -11.1% |
| 2011 | $2,527 +0.8% | $61,030 |
| 2010 | $2,507 -0.8% | $61,030 |
| 2009 | $2,527 -0.2% | $61,030 |
| 2008 | $2,533 +0.2% | $61,030 |
| 2007 | $2,527 +101.9% | $61,030 |
| 2006 | $1,252 -7.3% | $61,030 -3.2% |
| 2005 | $1,350 +21.7% | $63,070 |
| 2004 | $1,109 -58.8% | $63,070 |
| 2003 | $2,690 +31.6% | $63,070 +31.6% |
| 2002 | $2,044 | $47,940 |
| 2001 | $2,044 | $47,940 |
| 2000 | $2,044 | $47,940 |
Find assessor info on the county website
Monthly payment
Est. payment
Payment breakdown
Explore the cost of this home by adjusting the details. Changes won't be saved.Climate risks
Neighborhood: 44839
Nearby schools
GreatSchools rating
- 8/10Woodlands Intermediate SchoolGrades: PK-5Distance: 2.9 mi
- 7/10McCormick Junior High SchoolGrades: 7-8Distance: 4.4 mi
- 8/10Huron High SchoolGrades: 9-12Distance: 4.1 mi
Schools provided by the listing agent
- Elementary: Woodlands
- Middle: McCormick
- High: Huron
Source: NORIS. This data may not be complete. We recommend contacting the local school district to confirm school assignments for this home.
- $281,8003 bd3 ba1.9k sqft3927 Hilltop Dr, Huron, OH 44839Off Market
- $296,5003 bd3 ba1.9k sqft3929 Hilltop Dr, Huron, OH 44839Off Market
- $515,0004 bd3 ba2.5k sqft3925 Hilltop Dr, Huron, OH 44839Sold
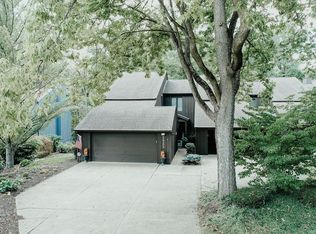
- $296,5003 bd3 ba1.9k sqft3937 Hilltop Dr, Huron, OH 44839Off Market
- $281,7003 bd3 ba2k sqft3935 Hilltop Dr, Huron, OH 44839Off Market
- $298,6003 bd3 ba2.6k sqft3933 Hilltop Dr, Huron, OH 44839Off Market
- $315,9003 bd3 ba2.2k sqft3921 Hilltop Dr, Huron, OH 44839Off Market
- $345,5003 bd3 ba2.4k sqft3919 Hilltop Dr, Huron, OH 44839Off Market
A local agent can set up tours, give advice and negotiate with sellers.
A local lender can help you make sure your offer is ready when you are.
Similar homes
- $499,0004 bd4 ba3.2k sqft3710 Turfside Cir, Huron, OH 44839For Sale
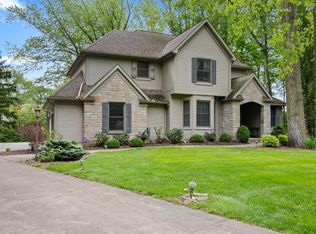 MLS ID #20261613, Benjamin A. Ohlemacher, Keller Williams Elevate. Firelands MLS
 - $439,9003 bd2 ba1.8k sqft4070 Coventry Cir, Huron, OH 44839For Sale
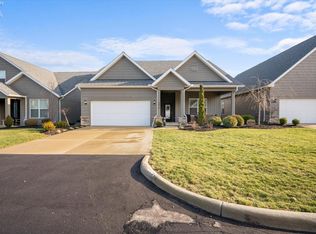 MLS ID #20262473, Chassey Miller, Century 21 Bolte Real Estate. Firelands MLS
 - $639,9005 bd4 ba3.5k sqft2807 Woodside Dr, Huron, OH 44839For Sale
 MLS ID #20262844, Sherri L. Hart, Howard Hanna - Norwalk. Firelands MLS
 - $389,9002 bd3 ba2.7k sqft3917 Hilltop Dr, Huron, OH 44839For Sale
 MLS ID #20261986, Linda J. Armstrong, RE/MAX Quality Realty - Sandus. Firelands MLS
 - $474,4003 bd2 ba2k sqft6031 Coventry Cir, Huron, OH 44839New ConstructionMLS Now
- $459,9002 bd2 ba1.9k sqft6023 Coventry Cir, Huron, OH 44839For SaleMLS ID #5207475, Christopher Higgins, Keller Williams Citywide. MLS Now
- $319,0003 bd4 ba2.2k sqft3616 Turfside Cir Unit B, Huron, OH 44839For SaleMLS ID #20261733, Tarina M. Sidoti, BHHS Professional Realty. Firelands MLS
- $434,9003 bd2 ba1.6k sqft6029 Coventry Cir, Huron, OH 44839New ConstructionMarblewood Homes
- $297,0003 bd2 ba1.7k sqft312 Lisa Ann Dr, Huron, OH 44839For SaleMLS ID #20262855, Ann Dowell, Russell Real Estate Services. Firelands MLS
- $384,0002 bd3 ba1.8k sqft6012 Coventry Cir, Huron, OH 44839For SaleMLS ID #20261715, Tina M. Hormell, RE/MAX Crossroads - Vermilion. Firelands MLS
- $399,0003 bd2 ba2.1k sqft41 Poplar St, Huron, OH 44839For SaleMLS ID #20262595, Tarina M. Sidoti, BHHS Professional Realty. Firelands MLS
- $369,0003 bd3 ba1.6k sqft303 Portland Dr, Huron, OH 44839For SaleMLS ID #20262852, Kerri Hensel, Simply Better Realty, LLC. Firelands MLS
- $375,0004 bd2 ba1.8k sqft1114 Mudbrook Rd, Huron, OH 44839For SaleMLS ID #20260197, Sherri L. Hart, Howard Hanna - Norwalk. Firelands MLS
- $349,9003 bd2 ba1.6k sqft3015 Bayfield Dr, Huron, OH 44839For SaleMLS ID #20262517, Gwendolyn K. Kelley, RE/MAX Quality Realty - Sandus. Firelands MLS
- $533,0003 bd3 ba2.2k sqft1011 Dockway Dr, Huron, OH 44839For SaleMLS ID #20262001, Jami S. Tallman, North Bay Realty, LLC. Firelands MLS
- $335,0003 bd2 ba1.5k sqft937 Ridgeview Dr, Huron, OH 44839For SaleMLS ID #20262180, Teresa K. Lonsway, Century 21 Bolte Real Estate. Firelands MLS
- $349,9002 bd2 ba1.5k sqft5005 Coventry Cir, Huron, OH 44839New ConstructionMLS Now
- $649,0004 bd4 ba2.4k sqft37 Silvern St, Huron, OH 44839For SaleMLS ID #20261208, Marcy Barkema, The Holden Agency. Firelands MLS
- $599,0003 bd3 ba1.7k sqft27 Oakwood Ave, Huron, OH 44839For SaleMLS ID #20261974, Sally Routh, The Holden Agency-Routh Realty. Firelands MLS
- $297,0004 bd2 ba1.9k sqft2136 S Oldgate Rd, Sandusky, OH 44870For SaleMLS ID #20262750, Linda J. Armstrong, RE/MAX Quality Realty - Sandus. Firelands MLS
