
Welcome To Luxury Living In This Stunning 1,895 Sq. Ft. Condo Featuring 2-3 Spacious Bedrooms, 2.5 Baths, Soaring Tall Ceilings, And Elegant Tray Ceiling Details Throughout. The Open Floor Plan Flows Beautifully Into A Modern Kitchen With Gorgeous Granite Countertops, Perfect For Entertaining And Everyday Comfort. The Sunroom/office/3rd Bedroom Boasts Of Windows And Natural Light With French Doors For Privacy. Enjoy The Convenience Of Two Private En-suites Plus An Additional Half Bath, All Nestled Within A Beautiful Condo Community In A Fantastic Neighborhood. Located Close To Golf Clubs, Cedar Point, And The Beauty And Recreation Of Lake Erie's North Coast, This Home Offers The Perfect Blend Of Comfort, Style, And Location.
For sale
Price cut: $10K (9/26)
$374,000
6012 Coventry Cir, Huron, OH 44839
2beds
1,895sqft
Condominium
Built in 2019
-- sqft lot
$368,800 Zestimate®
$197/sqft
$325/mo HOA
What's special
Spacious bedroomsOpen floor planTwo private en-suitesAdditional half bathGorgeous granite countertopsSoaring tall ceilingsFrench doors for privacy
- 154 days
- 119
- 2
Zillow last checked:
Listing updated:
Listed by:
Christina M. Hormell 419-706-9990 tinasellsproperty@gmail.com,
RE/MAX Crossroads - Vermilion,
Victoria Borger 419-656-6294,
RE/MAX Crossroads - Vermilion
Source: Firelands MLS,MLS#: 20261715Originating MLS: Firelands MLS
Facts & features
Interior
Bedrooms & bathrooms
- Bedrooms: 2
- Bathrooms: 3
- Full bathrooms: 2
- 1/2 bathrooms: 1
Rooms
- Room types: Study
Primary bedroom
- Level: Main
- Area: 233.6
- Dimensions: 14.6 x 16
Bedroom 2
- Level: Main
- Area: 173.6
- Dimensions: 14 x 12.4
Bedroom 3
- Area: 0
- Dimensions: 0 x 0
Bedroom 4
- Area: 0
- Dimensions: 0 x 0
Bedroom 5
- Area: 0
- Dimensions: 0 x 0
Bathroom
- Level: Main
Bathroom 1
- Level: Main
Bathroom 3
- Level: Main
Dining room
- Features: Formal
- Level: Main
- Area: 158.55
- Dimensions: 15.1 x 10.5
Family room
- Area: 0
- Dimensions: 0 x 0
Kitchen
- Level: Main
- Area: 208
- Dimensions: 16 x 13
Living room
- Level: Main
- Area: 224.75
- Dimensions: 15.5 x 14.5
Heating
- Gas, Forced Air
Appliances
- Included: Dishwasher, Range, Refrigerator
- Laundry: Laundry Room
Features
- Ceiling Fan(s)
- Has basement: No
Interior area
- Total structure area: 1,895
- Total interior livable area: 1,895 sqft
Video & virtual tour
Property
Parking
- Total spaces: 2
- Parking features: Attached, Garage Door Opener, Paved
- Attached garage spaces: 2
- Has uncovered spaces: Yes
Features
- Levels: One
- Stories: 1
Lot
- Size: 5,871 Square Feet
Details
- Parcel number: 3900531129
Construction
Type & style
- Home type: Condo
- Property subtype: Condominium
Materials
- Composition, Stone
- Foundation: Slab
- Roof: Asphalt
Condition
- Year built: 2019
Utilities & green energy
- Electric: ON
- Sewer: Public Sewer
- Water: Public
Community & HOA
Community
- Security: Surveillance On Site
HOA
- Has HOA: Yes
- Services included: Assoc Management, Electricity, Common Ground, Outside Bldg Maint, Snow Removal
- HOA fee: $325 monthly
Location
- Region: Huron
Financial & listing details
- Price per square foot: $197/sqft
- Tax assessed value: $344,510
- Annual tax amount: $4,193
- Price range: $374K - $374K
- Date on market: 5/11/2026
- Date available: 01/01/1800
Estimated market value
$368,800
$350,000 - $387,000
$4,347/mo
Price history
| Date | Event | Price |
|---|---|---|
| 9/26/2026 | Price change | $374,000-2.6%$197/sqft |
Source: Firelands MLS #20261715 Report a problem | ||
| 6/30/2026 | Price change | $384,000-1.5%$203/sqft |
Source: Firelands MLS #20261715 Report a problem | ||
| 5/11/2026 | Listed for sale | $389,900+11.4%$206/sqft |
Source: Firelands MLS #20261715 Report a problem | ||
| 7/31/2024 | Sold | $350,000-5%$185/sqft |
Source: Firelands MLS #20241658 Report a problem | ||
| 6/29/2024 | Contingent | $368,500$194/sqft |
Source: Firelands MLS #20241658 Report a problem | ||
| 6/19/2024 | Price change | $368,500-1.7%$194/sqft |
Source: Firelands MLS #20241658 Report a problem | ||
| 5/15/2024 | Listed for sale | $375,000+29.4%$198/sqft |
Source: Firelands MLS #20241658 Report a problem | ||
| 1/3/2024 | Listing removed | $289,900$153/sqft |
Source: Firelands MLS #20204576 Report a problem | ||
| 6/27/2021 | Pending sale | $289,900$153/sqft |
Source:  Marblewood Homes #20204576 Report a problem Marblewood Homes #20204576 Report a problem | ||
Public tax history
| Year | Property taxes | Tax assessment |
|---|---|---|
| 2025 | $4,194 -6.2% | $120,580 |
| 2024 | $4,469 +12% | $120,580 +25.2% |
| 2023 | $3,990 -0.8% | $96,300 |
| 2022 | $4,022 +0.3% | $96,300 |
| 2021 | $4,011 -4.1% | $96,300 -1.6% |
| 2020 | $4,182 | $97,900 |
| 2019 | -- | -- |
Find assessor info on the county website
Monthly payment
Est. payment
Payment breakdown
Explore the cost of this home by adjusting the details. Changes won't be saved.Climate risks
Neighborhood: 44839
Nearby schools
Schools provided by the listing agent
- District: Huron
Source: Firelands MLS. This data may not be complete. We recommend contacting the local school district to confirm school assignments for this home.
Similar homes
- $354,9003 bd3 ba1.3k sqft4075 Coventry Cir, Huron, OH 44839For Sale
 MLS ID #20261542, Kyle M. Recker, Howard Hanna - Port Clinton. Firelands MLS

 - $429,0003 bd2 ba1.8k sqft4070 Coventry Cir, Huron, OH 44839For Sale
 MLS ID #20263949, Chassey Miller, Century 21 Bolte Real Estate. Firelands MLS
 - $459,9002 bd2 ba1.9k sqft6027 Coventry Cir, Huron, OH 44839For Sale
 MLS ID #5243739, Christopher Higgins, Keller Williams Citywide. MLS Now
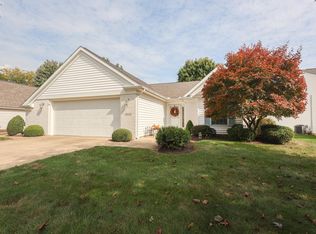
 - $349,9003 bd2 ba2k sqft2011 E Waterberry Dr, Huron, OH 44839For Sale
 MLS ID #20264076, Linda J. Armstrong, RE/MAX Quality Realty - Sandus. Firelands MLS
