*welcome To Your Lake Erie Lifestyle! Whether You're Looking For A Comfortable Full-time Residence Or The Perfect Summer Retreat, This Beautifully Updated Ranch Is Ready For You To Move In And Enjoy. Located On A Street That Ends At Lake Erie, You'll Be Just Steps From The Beach-close Enough To Make Daily Lake Walks, Sunsets, And Beach Days Part Of Your Routine.the Spacious, Open-concept Layout Creates An Inviting Flow Throughout The Home, With Plenty Of Room To Relax And Entertain. With Four Bedrooms, Including A Comfortable Primary Suite, And Two Full Bathrooms, There's Room For Family And Guests Alike. The Gorgeous Kitchen Is Sure To Impress, Featuring An Induction Range, Quartz Countertops, Stainless Steel Appliances, And A Beachy Blue Backsplash. Updated Bathrooms Add To The Home's Appeal, While Numerous Major Improvements Provide Peace Of Mind, Including Vinyl Siding (2024), Roof, Gutters And Attic Vents (2021), Boiler (2000- Maintained And Inspected By Hohler Annually), Ac Condenser (2024), And Water Heater (2023).outside, Enjoy A Maintenance-free Front Porch And Spacious Back Deck, Plus A Fenced Backyard With Raised Garden Beds Ready For Your Favorite Vegetables. Come Discover The Charm, Convenience, And Easy Single-level Living This Home Has To Offerand Start Enjoying Life By The Lake!
For sale
$345,000
207 Cincinnati Ave, Huron, OH 44839
4beds
1,656sqft
Single Family Residence
Built in 1971
10,672 Square Feet Lot
$-- Zestimate®
$208/sqft
$3/mo HOA
What's special
- 18 days
- 1,221
- 92
Zillow last checked:
Listing updated:
Listed by:
Lisa A. Yako 419-366-5625 realtorlisayako@gmail.com,
Russell Real Estate Services
Source: Firelands MLS,MLS#: 20264050Originating MLS: Firelands MLS
Facts & features
Interior
Bedrooms & bathrooms
- Bedrooms: 4
- Bathrooms: 2
- Full bathrooms: 2
Primary bedroom
- Level: Main
- Area: 155
- Dimensions: 15.5 x 10
Bedroom 2
- Level: Main
- Area: 110
- Dimensions: 11 x 10
Bedroom 3
- Level: Main
- Area: 110
- Dimensions: 11 x 10
Bedroom 4
- Level: Main
- Area: 135
- Dimensions: 10 x 13.5
Bedroom 5
- Area: 0
- Dimensions: 0 x 0
Bathroom
- Level: Main
Bathroom 1
- Level: Main
Dining room
- Level: Main
- Area: 200
- Dimensions: 20 x 10
Family room
- Area: 0
- Dimensions: 0 x 0
Kitchen
- Level: Main
- Area: 189
- Dimensions: 18 x 10.5
Living room
- Level: Main
- Area: 231
- Dimensions: 21 x 11
Heating
- Gas, Hot Water
Cooling
- Central Air
Appliances
- Included: Dishwasher, Dryer, Disposal, Vented Exhaust Fan, Range, Refrigerator, Washer
- Laundry: Laundry Room
Features
- Basement: Crawl Space
Interior area
- Total structure area: 1,656
- Total interior livable area: 1,656 sqft
Property
Parking
- Total spaces: 2
- Parking features: Inside Entrance, Attached, Garage Door Opener, Heated Garage, Off Street, Paved
- Attached garage spaces: 2
- Has uncovered spaces: Yes
Features
- Levels: One
- Stories: 1
- Patio & porch: Yes
- Fencing: Yes
- Waterfront features: Beach Rights
Lot
- Size: 10,672 Square Feet
Details
- Parcel number: 4500436000
Construction
Type & style
- Home type: SingleFamily
- Property subtype: Single Family Residence
Materials
- Stone, Vinyl Siding
- Roof: Asphalt
Condition
- Year built: 1971
Utilities & green energy
- Electric: ON
- Sewer: Public Sewer
- Water: Public
Community & HOA
HOA
- Has HOA: Yes
- Services included: See Assoc. Comment
- HOA fee: $40 annually
Location
- Region: Huron
Financial & listing details
- Price per square foot: $208/sqft
- Tax assessed value: $376
- Annual tax amount: $2,326
- Price range: $345K - $345K
- Date on market: 10/2/2026
- Date available: 01/01/1800
Estimated market value
Not available
Estimated sales range
Not available
Not available
Price history
| Date | Event | Price |
|---|---|---|
| 10/9/2026 | Listed for sale | $345,000+208%$208/sqft |
Source: Firelands MLS #20264050 Report a problem | ||
| 8/26/1996 | Sold | $112,000$68/sqft |
Source: Public Record Report a problem | ||
Public tax history
| Year | Property taxes | Tax assessment |
|---|---|---|
| 2025 | $2,701 -2.2% | $66,550 |
| 2024 | $2,763 +3.9% | $66,550 +16% |
| 2023 | $2,658 +11.8% | $57,360 0% |
| 2022 | $2,378 +0.3% | $57,370 |
| 2021 | $2,371 +17.5% | $57,370 +20.6% |
| 2020 | $2,018 -4.2% | $47,570 |
| 2019 | $2,107 -0.5% | $47,570 |
| 2018 | $2,118 +7.4% | $47,570 +10.5% |
| 2017 | $1,972 +4.6% | $43,040 +3.7% |
| 2016 | $1,885 +2.5% | $41,500 |
| 2015 | $1,839 -1.1% | $41,500 |
| 2014 | $1,860 +1.4% | $41,500 |
| 2013 | $1,834 +1.7% | $41,500 |
| 2012 | $1,803 +0.6% | $41,500 -4.1% |
| 2011 | $1,793 -1.2% | $43,270 |
| 2010 | $1,815 -0.8% | $43,270 |
| 2009 | $1,829 -0.2% | $43,270 |
| 2008 | $1,832 +0.3% | $43,270 |
| 2007 | $1,827 +106% | $43,270 |
| 2006 | $886 -11.6% | $43,270 -3.9% |
| 2005 | $1,002 +26.6% | $45,010 |
| 2004 | $792 -58.8% | $45,010 |
| 2003 | $1,920 +11.2% | $45,010 +11.1% |
| 2002 | $1,727 | $40,500 |
| 2001 | $1,727 | $40,500 |
| 2000 | $1,727 | $40,500 |
Find assessor info on the county website
Monthly payment
Est. payment
Payment breakdown
Explore the cost of this home by adjusting the details. Changes won't be saved.Climate risks
Neighborhood: 44839
Nearby schools
Schools provided by the listing agent
- District: Huron
Source: Firelands MLS. This data may not be complete. We recommend contacting the local school district to confirm school assignments for this home.

Similar homes
- $325,0003 bd2 ba1.6k sqft1818 Cleveland Rd W, Huron, OH 44839For Sale
 MLS ID #20263010, Marcy Barkema, The Holden Agency. Firelands MLS
- $329,9003 bd2 ba1.5k sqft541 Lincoln Ave, Huron, OH 44839For Sale
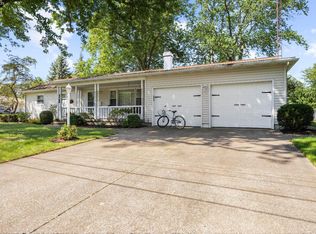 MLS ID #20264144, Lisa A. Yako, Russell Real Estate Services. Firelands MLS
- $435,0004 bd3 ba2.2k sqft720 Tracht Meadows Dr, Huron, OH 44839For Sale
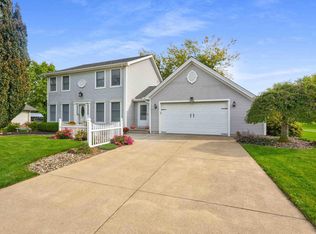 MLS ID #20264240, Patricia A. Gouker, C21 DEPiero & Assoc. Inc.. Firelands MLS
- $269,9004 bd2 ba1.7k sqft133 Richland Ave, Huron, OH 44839For Sale
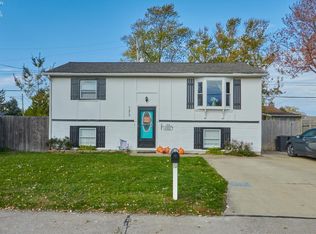 MLS ID #20263880, Marcy Barkema, The Holden Agency. Firelands MLS
