Looking For A Property Where The Major Projects Are Already Done And You Can Focus On Making The Space Your Own? Look No Further Than 8604 Main Road In Berlin Heights! Set On Approximately 1.5 Acres, This Home Offers A Great Mix Of Country Living And Practical Updates, With Plenty Of Room To Make It Your Own.the Major Improvements Are Already Done, Including Newer Siding And Windows, A New Roof, Soffit, Flashing, Gutters And Downspouts, Updated Septic Distribution Box, Natural Gas Water Heater, And A Newer Gas Fireplace. The Electrical Service Is Underground, And The Home Sits At The End Of The Natural Gas Line. All Appliances Stay, Including The Washer And Dryer.the Real Bonus Is The Massive Barn/garage. Built In 2016 With A 200-amp Electrical Service, Floor Drains, Automotive Lift-ready Floor Thickening, High-bay Lighting, Outlets, Gfci Coverage, And A Wood-burning Stove, It Offers Tons Of Flexibility For A Workshop, Storage, Hobbies, Vehicles, Or Whatever You Have In Mind. The Loft Was Added In 2022, Giving You Even More Usable Space.there's Also A Wood Shop/garden Shed, Chicken Coop And Run, And Plenty Of Additional Building Materials Stored In The Barn. Inside The Home, The Groundwork Is Thereyou Can Bring Your Own Style And Make The Cosmetic Updates That Fit Your Taste. A Great Opportunity To Take A Solid, Well-updated Property And Make It Feel Like Home!buyers And Agents To Verify All Information.
Under contract
Price cut: $16K (10/27)
$319,000
8604 Main Rd, Berlin Heights, OH 44814
3beds
1,520sqft
Single Family Residence
Built in 1993
1.5 Acres Lot
$-- Zestimate®
$210/sqft
$-- HOA
What's special
Chicken coop and runNewer gas fireplaceNewer siding and windowsNew roofNatural gas water heater
- 36 days
- 1,486
- 133
Likely to sell faster than
Zillow last checked:
Listing updated:
Listed by:
Anna M Sparks 419-577-5368 AnnaAtRussell@gmail.com,
Russell Real Estate Services
Source: Firelands MLS,MLS#: 20264113Originating MLS: Firelands MLS
Facts & features
Interior
Bedrooms & bathrooms
- Bedrooms: 3
- Bathrooms: 2
- Full bathrooms: 1
- 1/2 bathrooms: 1
Rooms
- Room types: Loft
Primary bedroom
- Level: Second
- Area: 247
- Dimensions: 13 x 19
Bedroom 2
- Level: Second
- Area: 161.5
- Dimensions: 9.5 x 17
Bedroom 3
- Level: Second
- Area: 161.5
- Dimensions: 9.5 x 17
Bedroom 4
- Area: 0
- Dimensions: 0 x 0
Bedroom 5
- Area: 0
- Dimensions: 0 x 0
Bathroom
- Level: Second
Bathroom 3
- Level: Main
Dining room
- Area: 0
- Dimensions: 0 x 0
Family room
- Area: 0
- Dimensions: 0 x 0
Kitchen
- Level: Main
- Area: 255
- Dimensions: 17 x 15
Living room
- Level: Main
- Area: 323
- Dimensions: 17 x 19
Heating
- Electric, Gas, Baseboard
Appliances
- Included: Dishwasher, Dryer, Range, Refrigerator, Washer
- Laundry: Laundry Room
Features
- Has basement: No
- Has fireplace: Yes
- Fireplace features: Other
Interior area
- Total structure area: 1,520
- Total interior livable area: 1,520 sqft
Property
Parking
- Total spaces: 3
- Parking features: Detached, Garage Door Opener, Heated Garage
- Garage spaces: 3
Features
- Levels: Two
- Stories: 2
Lot
- Size: 1.5 Acres
Details
- Parcel number: 0100614005
Construction
Type & style
- Home type: SingleFamily
- Property subtype: Single Family Residence
Materials
- Cedar, Vinyl Siding
- Foundation: Slab
- Roof: Metal,Premium Cedar Shake Vinyl Siding And 40 Year Painted Coated Metal Roof
Condition
- Year built: 1993
Utilities & green energy
- Electric: ON
- Gas: Columbia Gas
- Sewer: Septic Tank, Dual Septic. Distribution Box Replaced 2024
- Water: Rural
Community & HOA
Location
- Region: Berlin Heights
Financial & listing details
- Price per square foot: $210/sqft
- Tax assessed value: $192,490
- Annual tax amount: $2,442
- Price range: $319K - $319K
- Date on market: 10/8/2026
- Date available: 01/01/1800
Estimated market value
Not available
Estimated sales range
Not available
Not available
Price history
| Date | Event | Price |
|---|---|---|
| 11/6/2026 | Contingent | $319,000$210/sqft |
Source: Firelands MLS #20264113 Report a problem | ||
| 10/27/2026 | Price change | $319,000-4.8%$210/sqft |
Source: Firelands MLS #20264113 Report a problem | ||
| 10/8/2026 | Listed for sale | $335,000$220/sqft |
Source: Firelands MLS #20264113 Report a problem | ||
Public tax history
| Year | Property taxes | Tax assessment |
|---|---|---|
| 2025 | $2,442 -3.8% | $67,370 |
| 2024 | $2,538 +17.8% | $67,370 +29.6% |
| 2023 | $2,154 -0.3% | $51,990 0% |
| 2022 | $2,161 +0.6% | $52,000 |
| 2021 | $2,147 +11.8% | $52,000 +13.7% |
| 2020 | $1,920 -3.7% | $45,750 |
| 2019 | $1,995 -3.8% | $45,750 +1.2% |
| 2018 | $2,073 +2.8% | $45,210 +4.3% |
| 2017 | $2,017 +8.6% | $43,350 +7.6% |
| 2016 | $1,857 +1.4% | $40,300 -0.2% |
| 2015 | $1,831 -14.9% | $40,370 -11.4% |
| 2014 | $2,152 +1.3% | $45,590 |
| 2013 | $2,125 +17.2% | $45,590 |
| 2012 | $1,812 -1% | $45,590 -5.3% |
| 2011 | $1,830 +2.6% | $48,140 |
| 2010 | $1,784 +0.1% | $48,140 |
| 2009 | $1,782 -0.2% | $48,140 |
| 2008 | $1,786 -0.1% | $48,140 |
| 2007 | $1,787 +102.1% | $48,140 |
| 2006 | $884 +6.2% | $48,140 +17.7% |
| 2005 | $833 +13.1% | $40,910 |
| 2004 | $736 -67.5% | $40,910 |
| 2003 | $2,266 +58.1% | $40,910 +10.6% |
| 2002 | $1,433 -0.1% | $36,990 |
| 2001 | $1,435 +1.4% | $36,990 |
| 2000 | $1,415 | $36,990 |
Find assessor info on the county website
Monthly payment
Est. payment
Payment breakdown
Explore the cost of this home by adjusting the details. Changes won't be saved.Climate risks
Neighborhood: 44814
Nearby schools
Schools provided by the listing agent
- District: Edison
Source: Firelands MLS. This data may not be complete. We recommend contacting the local school district to confirm school assignments for this home.

Similar homes
- $339,9003 bd2 ba1.8k sqft6607 Poorman Rd, Vermilion, OH 44089For Sale
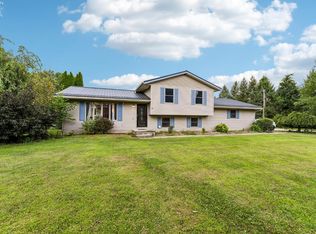 MLS ID #20263504, Kyle M. Recker, Howard Hanna - Port Clinton. Firelands MLS
- $319,9003 bd2 ba1.5k sqft541 Lincoln Ave, Huron, OH 44839For Sale
 MLS ID #20264144, Lisa A. Yako, Russell Real Estate Services. Firelands MLS
- $374,9003 bd2 ba2k sqft6715 State Route 113 W, Monroeville, OH 44847For Sale
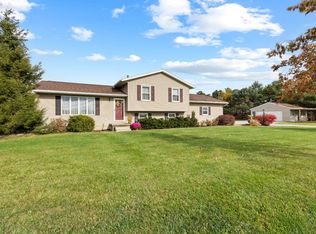 MLS ID #20264514, Kyle M. Recker, Howard Hanna - Port Clinton. Firelands MLS
- $329,9004 bd2 ba1.3k sqft109 Elm St, Milan, OH 44846For Sale
 MLS ID #20263956, Dustan Badovick, Russell Real Estate Services. Firelands MLS
