Welcome To 7205 Magill Road, Where Space, Functionality And Outdoor Living Come Together In A Comfortable Country Setting. This Well-maintained 2-story Home Offers Approximately 1,924 Square Feet With 4 Bedrooms And 3 Full Baths, Giving You Plenty Of Room For Everyday Living. The Main Floor Features Convenient Laundry Along With Flexible Living And Dining Spaces. A Pellet Stove Adds Extra Warmth And Creates The Perfect Setting For Cozy Nights At Home. Step Outside To A Large Fenced Backyard Ready To Enjoy, With An Above-ground Pool Complete With New Pump/filter Already Winterized And Will Be Easily Ready For Summer Fun. Plenty Of Room For Pets And Play, And Space To Relax Or Gather With Friends And Family. An Attached Deep 1-car Garage With Large Storage Cabinets Leads Right Into The Kitchen Adding Convenience. Upstairs, You'll Find All Four Bedrooms And Two Full Baths, Among Those Is A Spacious Primary Ensuite Offering Added Comfort And Privacy. Enjoy A Peaceful Setting While Remaining Close To Area Amenities And Major Routes.with 4 Bedrooms, 3 Full Baths, Main-floor Laundry, A Spacious Primary Ensuite, Pellet Stove, Fenced Yard And Pool, This Home Offers A Combination Of Features That Can Be Hard To Find In One Property. With Immediate Possession You Can Truly Come Home For The Holidays! Call For Your Private Tour Today.
For sale
$289,900
7205 Magill Rd, Castalia, OH 44824
4beds
1,924sqft
Single Family Residence
Built in 1966
0.34 Acres Lot
$-- Zestimate®
$151/sqft
$-- HOA
What's special
Above-ground pool
- 19 hours
- 245
- 28
Zillow last checked:
Listing updated:
Listed by:
Heather Fraelich 216-319-2202 heathersellsohio@gmail.com,
BHHS Professional Realty,
Tarina M. Sidoti 419-706-2365,
BHHS Professional Realty
Source: Firelands MLS,MLS#: 20264291Originating MLS: Firelands MLS
Facts & features
Interior
Bedrooms & bathrooms
- Bedrooms: 4
- Bathrooms: 3
- Full bathrooms: 3
Rooms
- Room types: Bonus Room
Primary bedroom
- Level: Second
- Area: 156
- Dimensions: 12 x 13
Bedroom 2
- Level: Second
- Area: 110
- Dimensions: 10 x 11
Bedroom 3
- Level: Second
- Area: 99
- Dimensions: 9 x 11
Bedroom 4
- Level: Second
- Area: 100
- Dimensions: 10 x 10
Bedroom 5
- Area: 0
- Dimensions: 0 x 0
Bathroom
- Level: Main
Bathroom 1
- Level: Second
Bathroom 2
- Level: Second
Dining room
- Features: Formal
- Level: Main
- Area: 135
- Dimensions: 9 x 15
Family room
- Area: 0
- Dimensions: 0 x 0
Kitchen
- Level: Main
- Area: 132
- Dimensions: 11 x 12
Living room
- Level: Main
- Area: 238
- Dimensions: 14 x 17
Heating
- Propane, Forced Air
Cooling
- Central Air
Appliances
- Included: Dishwasher, Dryer, Microwave, Range, Washer
- Laundry: Laundry Room
Features
- Basement: Crawl Space
- Has fireplace: Yes
- Fireplace features: Wood Burning
Interior area
- Total structure area: 1,924
- Total interior livable area: 1,924 sqft
Property
Parking
- Total spaces: 1
- Parking features: Attached, Off Street, Paved
- Attached garage spaces: 1
- Has uncovered spaces: Yes
Features
- Levels: Two
- Stories: 2
Lot
- Size: 0.34 Acres
Details
- Additional structures: Shed/Storage
- Parcel number: 2700041000
Construction
Type & style
- Home type: SingleFamily
- Property subtype: Single Family Residence
Materials
- Vinyl Siding
- Roof: Asphalt
Condition
- Year built: 1966
Utilities & green energy
- Electric: ON
- Sewer: Septic Tank
- Water: Public, Erie County Water
Community & HOA
Community
- Subdivision: Bell Grove Sub
Location
- Region: Castalia
Financial & listing details
- Price per square foot: $151/sqft
- Tax assessed value: $4
- Annual tax amount: $2,452
- Price range: $289.9K - $289.9K
- Date on market: 10/22/2026
- Date available: 01/01/1800
Estimated market value
Not available
Estimated sales range
Not available
Not available
Price history
| Date | Event | Price |
|---|---|---|
| 10/22/2026 | Listed for sale | $289,900+21.3%$151/sqft |
Source: Firelands MLS #20264291 Report a problem | ||
| 9/30/2024 | Sold | $238,900+36.6%$124/sqft |
Source: Public Record Report a problem | ||
| 10/29/2020 | Sold | $174,900$91/sqft |
Source: Public Record Report a problem | ||
| 9/16/2020 | Pending sale | $174,900$91/sqft |
Source: Realty Executives Select Group #20203885 Report a problem | ||
| 9/9/2020 | Listed for sale | $174,900+31.5%$91/sqft |
Source: Realty Executives Select Group #20203885 Report a problem | ||
| 11/30/2006 | Sold | $133,000$69/sqft |
Source: Public Record Report a problem | ||
Public tax history
| Year | Property taxes | Tax assessment |
|---|---|---|
| 2025 | $2,452 -4.8% | $76,400 |
| 2024 | $2,575 +9.1% | $76,400 +23.7% |
| 2023 | $2,361 -0.2% | $61,740 |
| 2022 | $2,365 +1% | $61,740 |
| 2021 | $2,341 +9.6% | $61,740 +11.9% |
| 2020 | $2,136 +56% | $55,160 +62.6% |
| 2019 | $1,369 -5.5% | $33,930 |
| 2018 | $1,449 +5.6% | $33,930 +6.7% |
| 2017 | $1,372 +1.2% | $31,810 |
| 2016 | $1,356 +2.1% | $31,810 |
| 2015 | $1,327 -5.8% | $31,810 |
| 2014 | $1,409 +1.4% | $31,810 |
| 2013 | $1,390 +1.3% | $31,810 |
| 2012 | $1,372 -9.8% | $31,810 -11.6% |
| 2011 | $1,521 +1.5% | $35,980 |
| 2010 | $1,498 +18.2% | $35,980 |
| 2009 | $1,268 -6.1% | $35,980 -4.3% |
| 2008 | $1,350 -0.1% | $37,590 |
| 2007 | $1,351 +104.7% | $37,590 |
| 2006 | $660 -6.3% | $37,590 -1.3% |
| 2005 | $704 -0.2% | $38,090 |
| 2004 | $706 -50.9% | $38,090 |
| 2003 | $1,436 +19.3% | $38,090 +18.6% |
| 2002 | $1,203 +0.2% | $32,120 |
| 2001 | $1,201 | $32,120 |
| 2000 | $1,201 | $32,120 |
Find assessor info on the county website
Monthly payment
Est. payment
Payment breakdown
Explore the cost of this home by adjusting the details. Changes won't be saved.Climate risks
Neighborhood: 44824
Nearby schools

Similar homes
- $287,0003 bd3 ba1.6k sqft4710 State Route 269, Castalia, OH 44824For Sale
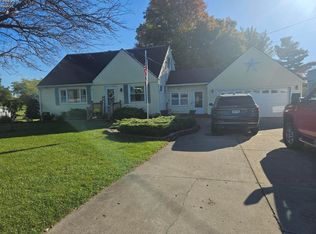 MLS ID #20264310, Yvonne M. Maldonado, Bright Horizons, Inc.. Firelands MLS
- $268,9004 bd2 ba2.4k sqft313 S Washington St, Castalia, OH 44824For Sale
 MLS ID #12033543, Dennis Grahl, BALLAH REALTY. My State MLS
- $289,0004 bd2 ba2.7k sqft7189 State Route 101 E, Clyde, OH 43410For Sale
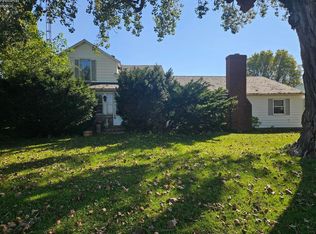 MLS ID #20264335, Yvonne M. Maldonado, Bright Horizons, Inc.. Firelands MLS
- $240,0004 bd3 ba2.2k sqft7404 Parker Rd, Castalia, OH 44824For Sale
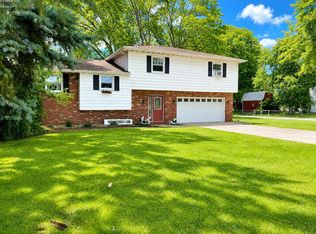 MLS ID #20262302, Darlene Leiva, North Bay Realty, LLC. Firelands MLS
