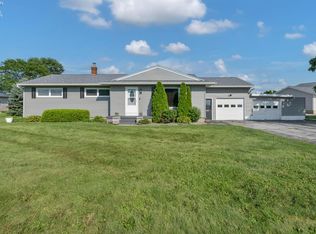
Enjoy the perfect blend of comfortable living, recent updates, and outdoor space in this 3-bedroom, 2-bath ranch situated on a beautiful 1.6-acre lot! The living room features a pellet-burning fireplace, creating a cozy atmosphere for relaxing and gathering. Numerous updates include new siding, roof, interior lighting, and flooring in 2025. The updated basement, completed in 2026, offers additional living and entertaining space with a recreation area and dry bar, two separate storage rooms, and a full bathroom. A sliding glass door provides convenient access from the basement to the rear yard. Outside, enjoy the back deck, an above-ground pool with a new filter system installed in 2026, and plenty of room to relax or entertain. Outdoor electrical service compatible with a hot tub offers additional potential for creating your own backyard retreat. The primary bedroom also features a convenient dog door leading to a smaller fenced-in area in the backyard, perfect for your four-legged family members. The front yard boasts attractive landscaping and a charming small fish pond built into the deck, adding a unique touch to the outdoor space. With major updates already completed and room to enjoy both indoors and out, this property is ready for its next owner to make it home!
Coming soon
$275,000
5408 Schenk Rd, Sandusky, OH 44870
3beds
1,392sqft
Single Family Residence
Built in 1969
1.6 Acres Lot
$232,200 Zestimate®
$198/sqft
$-- HOA
What's special
- 2 days
- 417
- 53
Zillow last checked:
Listing updated:
Listed by:
Julie Snyder 419-787-6787,
Serenity Realty LLC,
Joey Snyder 419-239-6736,
Serenity Realty LLC
Source: NORIS,MLS#: 10014736
Facts & features
Interior
Bedrooms & bathrooms
- Bedrooms: 3
- Bathrooms: 2
- Full bathrooms: 2
Bedroom 2
- Level: Main
- Dimensions: 910 x 1110
Bedroom 3
- Level: Main
- Dimensions: 910 x 1110
Other
- Level: Main
- Dimensions: 1310 x 105
Kitchen
- Level: Main
- Dimensions: 218 x 146
Living room
- Level: Main
- Dimensions: 13 x 185
Heating
- Forced Air
Cooling
- Ceiling Fan(s), Central Air
Appliances
- Included: Dishwasher, Microwave, Water Heater, Dryer, Electric Cooktop, Electric Oven, Washer
- Laundry: Main Level
Features
- Ceiling Fan(s), Dry Bar, Eat-in Kitchen, Open Floorplan
- Flooring: Luxury Vinyl
- Windows: Bay Window(s), Skylight(s)
- Basement: Block,Full,Walk-Out Access
- Number of fireplaces: 1
- Fireplace features: Electric, Free Standing, Living Room
- Common walls with other units/homes: No Common Walls
Interior area
- Total structure area: 1,392
- Total interior livable area: 1,392 sqft
Property
Parking
- Total spaces: 2
- Parking features: Attached Garage, Driveway
- Garage spaces: 2
- Has uncovered spaces: Yes
Features
- Levels: One
- Patio & porch: Rear Patio, Front Porch, Deck
- Exterior features: Fire Pit
- Has private pool: Yes
- Pool features: Above Ground
- Fencing: Partial
Lot
- Size: 1.6 Acres
- Dimensions: 100x700
- Features: Landscaped
Details
- Additional structures: Garage(s), Shed(s)
- Parcel number: 3203680001
- Other equipment: DC Well Pump
Construction
Type & style
- Home type: SingleFamily
- Architectural style: Ranch
- Property subtype: Single Family Residence
Materials
- Vinyl Siding
- Foundation: Block
- Roof: Shingle
Condition
- New construction: No
- Year built: 1969
Utilities & green energy
- Sewer: Septic Tank
- Water: Public
- Utilities for property: Cable Available, Electricity Connected, Natural Gas Connected, Water Connected
Community & HOA
Community
- Security: Carbon Monoxide Detector(s), Smoke Detector(s)
- Subdivision: None
HOA
- Has HOA: No
Location
- Region: Sandusky
Financial & listing details
- Price per square foot: $198/sqft
- Tax assessed value: $170,930
- Annual tax amount: $2,678
- Date on market: 10/14/2026
- Listing terms: Cash,Conventional,FHA,VA Loan
- Electric utility on property: Yes
Estimated market value
$232,200
$202,000 - $258,000
$1,801/mo
Price history
| Date | Event | Price |
|---|---|---|
| 10/31/1997 | Sold | $87,000$63/sqft |
Source: Public Record Report a problem | ||
Public tax history
| Year | Property taxes | Tax assessment |
|---|---|---|
| 2025 | $2,678 -2.1% | $59,820 |
| 2024 | $2,735 +2.4% | $59,820 +25.2% |
| 2023 | $2,671 -0.3% | $47,790 |
| 2022 | $2,680 +0.1% | $47,790 |
| 2021 | $2,677 +11.7% | $47,790 +10.8% |
| 2020 | $2,397 -2.8% | $43,150 |
| 2019 | $2,467 -0.1% | $43,150 |
| 2018 | $2,468 -0.4% | $43,150 +2.3% |
| 2017 | $2,477 +14.5% | $42,160 |
| 2016 | $2,163 +1.8% | $42,160 |
| 2015 | $2,124 -3.9% | $42,160 -2.9% |
| 2014 | $2,210 +7.3% | $43,400 |
| 2013 | $2,060 +6.6% | $43,400 |
| 2012 | $1,934 -10.2% | $43,400 -13.9% |
| 2011 | $2,153 +1.5% | $50,390 |
| 2010 | $2,120 +1% | $50,390 |
| 2009 | $2,100 -0.2% | $50,390 |
| 2008 | $2,104 +6.8% | $50,390 |
| 2007 | $1,971 +101.8% | $50,390 |
| 2006 | $976 +15.6% | $50,390 +24.7% |
| 2005 | $844 -0.5% | $40,410 |
| 2004 | $848 -50.4% | $40,410 |
| 2003 | $1,710 +7.5% | $40,410 +6.9% |
| 2002 | $1,590 | $37,800 |
| 2001 | $1,590 | $37,800 |
| 2000 | $1,590 | $37,800 |
Find assessor info on the county website
Monthly payment
Est. payment
Payment breakdown
Explore the cost of this home by adjusting the details. Changes won't be saved.Climate risks
Neighborhood: 44870
Nearby schools
Schools provided by the listing agent
- Elementary: Furry
- Middle: Briar
- High: Perkins
Source: NORIS. This data may not be complete. We recommend contacting the local school district to confirm school assignments for this home.

Similar homes
- $286,9003 bd2 ba1.3k sqft5208 Hayes Ave, Sandusky, OH 44870For Sale
 MLS ID #20262850, Carolynn Steindl, Serenity Realty, LLC.. Firelands MLS
 - $264,9003 bd2 ba1.2k sqft1999 E Oldgate Rd, Sandusky, OH 44870For Sale
 MLS ID #20263870, Jennifer Craig, Russell Real Estate Services. Firelands MLS
 - $174,9993 bd1 ba1.1k sqft5214 Hayes Ave, Sandusky, OH 44870For Sale
 MLS ID #20264204, Stuart Wells, The Holden Agency-Routh Realty. Firelands MLS
 - $287,0003 bd2 ba1.6k sqft2920 Hinde Ave, Sandusky, OH 44870For Sale
 MLS ID #20264111, Cher McGlashan, North Bay Realty, LLC. Firelands MLS
