Just Listed! Welcome To 428 Pearl Street In Sandusky A Move In Condition 3 Bedroom, 1 1/2 Full Bath Home Offering Immediate Possession. This Home Was Gutted To The Studs In 2016 And Is Still In Like New Condition. Open Dining Room Into The Open Kitchen W/quartz Countertops, Whirlpool Kitchen Stainless Steel Appliances, Stainless Range Hood Vent System, Tile Flooring And Nice Cabinetry. Thru The Back Part Of The Kitchen Area Has The Laundry Room, 1/2 Bathroom W/breaker Box, Patio Slider Door To The Fenced In Back Yard. The Living Room Could Also Be A Family Room Where The Master Bedroom And 1st Floor Bathroom Are Located On The Main Floor To The Left Inside. The 2nd Floor Has Two Additional Bedrooms And Lots Of Built-ins And Storage. Additional Features Are Newer Front Porch, New Hot Water Heater In 2024, Home Was Very Well Insulated In 2016, Newer Wiring And Newer Breaker Box Also In 2016, New Roof And Leaf Gutters Guards Also In 2016. A Great Home You Will Be Proud To Own And Located Close To Downtown Sandusky With All The Beautiful City Parks, Marina's, Ferry Service To The Islands, Public Boat Ramp, Fine Restaurants, Shops, Taverns, Museums, The Shade Mylander Plaza, The New Jackson Street Pier & Cedar Point Is Close By.
For sale
$139,700
428 Pearl St, Sandusky, OH 44870
3beds
1,332sqft
Single Family Residence
Built in 1927
4,234 Square Feet Lot
$-- Zestimate®
$105/sqft
$-- HOA
What's special
Open kitchenOpen dining roomNewer front porchTile flooringLaundry roomQuartz countertopsNice cabinetry
- 3 days
- 816
- 89
Likely to sell faster than
Zillow last checked:
Listing updated:
Listed by:
Jim Ashton 419-656-0576 jimaashton@hotmail.com,
RE/MAX Quality Realty - Sandus
Source: Firelands MLS,MLS#: 20264160Originating MLS: Firelands MLS
Facts & features
Interior
Bedrooms & bathrooms
- Bedrooms: 3
- Bathrooms: 2
- Full bathrooms: 1
- 1/2 bathrooms: 1
Primary bedroom
- Level: Main
- Area: 143
- Dimensions: 13 x 11
Bedroom 2
- Level: Second
- Area: 150
- Dimensions: 15 x 10
Bedroom 3
- Level: Second
- Area: 110
- Dimensions: 11 x 10
Bedroom 4
- Area: 0
- Dimensions: 0 x 0
Bedroom 5
- Area: 0
- Dimensions: 0 x 0
Bathroom
- Level: Main
Bathroom 3
- Level: Main
Dining room
- Features: Formal
- Level: Main
- Area: 168
- Dimensions: 14 x 12
Family room
- Area: 0
- Dimensions: 0 x 0
Kitchen
- Level: Main
- Area: 143
- Dimensions: 13 x 11
Living room
- Level: Main
- Area: 154
- Dimensions: 14 x 11
Heating
- Gas, Forced Air
Appliances
- Included: Dishwasher, Vented Exhaust Fan, Range, Refrigerator
- Laundry: Laundry Room
Features
- Ceiling Fan(s)
- Windows: Thermo Pane
- Basement: Crawl Space
Interior area
- Total structure area: 1,332
- Total interior livable area: 1,332 sqft
Property
Parking
- Parking features: Off Street
Features
- Levels: One and One Half
- Stories: 1
- Patio & porch: Back Yard Patio
- Fencing: Yes Fenced In Back Yard
Lot
- Size: 4,234 Square Feet
- Dimensions: 46 x 92
Details
- Additional structures: Shed/Storage
- Parcel number: 5901238000
- Zoning description: Residential
Construction
Type & style
- Home type: SingleFamily
- Property subtype: Single Family Residence
Materials
- Vinyl Siding
- Roof: Asphalt,New Roof And Leaf Gutter Guards In 2016.
Condition
- Year built: 1927
Utilities & green energy
- Electric: 100 Amp Service, Circuit Breakers, ON
- Sewer: Public Sewer
- Water: Public
- Utilities for property: Cable Connected
Community & HOA
Community
- Subdivision: Pearl Street
Location
- Region: Sandusky
Financial & listing details
- Price per square foot: $105/sqft
- Tax assessed value: $53,520
- Annual tax amount: $730
- Price range: $139.7K - $139.7K
- Date on market: 10/13/2026
- Date available: 01/01/1800
Estimated market value
Not available
Estimated sales range
Not available
Not available
Price history
| Date | Event | Price |
|---|---|---|
| 10/13/2026 | Listed for sale | $139,700+240.7%$105/sqft |
Source: Firelands MLS #20264160 Report a problem | ||
| 3/3/2009 | Sold | $41,000+37.1%$31/sqft |
Source: Public Record Report a problem | ||
| 12/8/2008 | Listed for sale | $29,900$22/sqft |
Source: Russell Real Estate Services #807203 Report a problem | ||
Public tax history
| Year | Property taxes | Tax assessment |
|---|---|---|
| 2025 | $731 -1% | $18,730 |
| 2024 | $738 -14.6% | $18,730 +10.6% |
| 2023 | $864 +0.7% | $16,930 |
| 2022 | $858 -0.9% | $16,930 |
| 2021 | $866 +22.1% | $16,930 +29.6% |
| 2020 | $709 -2.8% | $13,060 |
| 2019 | $730 -0.1% | $13,060 |
| 2018 | $730 -14% | $13,060 -13.7% |
| 2017 | $849 +0% | $15,130 |
| 2016 | $849 +5.5% | $15,130 |
| 2015 | $804 +5.6% | $15,130 |
| 2014 | $761 +1% | $15,130 |
| 2013 | $753 +0.2% | $15,130 |
| 2012 | $752 +0.9% | $15,130 -10.8% |
| 2011 | $745 +0.5% | $16,970 |
| 2010 | $742 +0.9% | $16,970 |
| 2009 | $735 -1% | $16,970 -4.4% |
| 2008 | $742 -4.3% | $17,750 |
| 2007 | $775 +158.3% | $17,750 +7.8% |
| 2006 | $300 -23.2% | $16,470 +10.6% |
| 2005 | $391 -1.4% | $14,890 |
| 2004 | $396 -46.9% | $14,890 |
| 2003 | $746 +23.3% | $14,890 +21.9% |
| 2002 | $605 -0.9% | $12,210 |
| 2001 | $611 -0.9% | $12,210 |
| 2000 | $616 | $12,210 |
Find assessor info on the county website
Monthly payment
Est. payment
Payment breakdown
Explore the cost of this home by adjusting the details. Changes won't be saved.Climate risks
Neighborhood: 44870
Nearby schools
Schools provided by the listing agent
- District: Sandusky
Source: Firelands MLS. This data may not be complete. We recommend contacting the local school district to confirm school assignments for this home.
Similar homes
- $139,9004 bd1 ba1.6k sqft1521 Campbell St, Sandusky, OH 44870For Sale
 MLS ID #10014569, Belinda Hoffman, EXP Realty, LLC. NORIS
 - $132,5002 bd1 ba902 sqft1503 Camp St, Sandusky, OH 44870For Sale
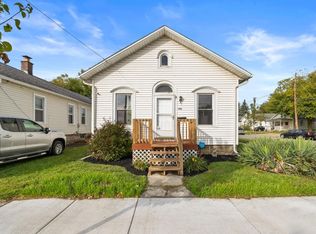 MLS ID #20264198, Dario Mormina, Keller Williams Citywide-Maume. Firelands MLS
 - $129,9003 bd1 ba1.1k sqft3706 Old Railroad Rd, Sandusky, OH 44870For Sale
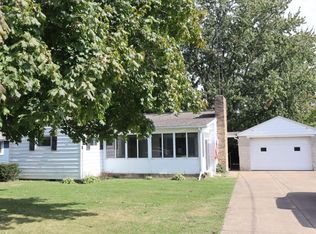 MLS ID #20264151, Jay A. Ewell, Ewell & Associates. Firelands MLS
 - $149,9004 bd1 ba1.4k sqft1407 5th St, Sandusky, OH 44870For Sale
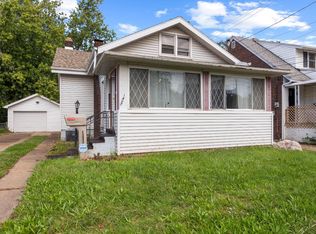 MLS ID #20264146, Dario Mormina, Keller Williams Citywide-Maume. Firelands MLS
