Enjoy Downtown Living Just Blocks From The Lake! Ideally Situated In The Heart Of Downtown, This Charming Home Puts Local Shops, Restaurants, Parks, Walking Paths, Waterfront Recreation, Local Transportation Options And More Within Walking Distance. Step First Into An Inviting Living Room, Followed By A Dedicated Dining Space And Functional Kitchen Space With All Kitchen Appliances Included. Natural Wood Floors And Intentional Timeless Charm Create A Comfortable And Welcoming Main Level. Upstairs Features Generously Sized Bedrooms, Ample Storage Space, And A Convenient Half Bath. Outside, Enjoy The Covered Front Porch And A Thoughtfully Designed Private Backyard Featuring Stone Pathways, Mature Landscaping, And String Lighting That Creates The Perfect Ambiance For Evening Entertaining. A Newer Roof Adds Another Layer Of Peace Of Mind. With Downtown Amenities, The Lake Nearby And So Much To Enjoy Just Outside Your Door, This House Is Simply Waiting For You To Call It Home!all Property Information Is Thought To Be Correct But Is Not Guaranteed.
For sale
$129,000
627 E Madison St, Sandusky, OH 44870
2beds
1,091sqft
Single Family Residence
Built in 1930
-- sqft lot
$128,800 Zestimate®
$118/sqft
$-- HOA
What's special
Stone pathwaysCovered front porchGenerously sized bedroomsConvenient half bathNatural wood floorsAmple storage spaceDedicated dining space
- 6 days
- 744
- 51
Likely to sell faster than
Zillow last checked:
Listing updated:
Listed by:
Mallory M. Baldwin 419-208-6749 realtormallorybaldwin@gmail.com,
Russell Real Estate Services,
Benjamin C. Cooper 419-706-3002,
Russell Real Estate Services
Source: Firelands MLS,MLS#: 20263793Originating MLS: Firelands MLS
Facts & features
Interior
Bedrooms & bathrooms
- Bedrooms: 2
- Bathrooms: 2
- Full bathrooms: 1
- 1/2 bathrooms: 1
Primary bedroom
- Level: Second
- Area: 247
- Dimensions: 19 x 13
Bedroom 2
- Level: Second
- Area: 190
- Dimensions: 19 x 10
Bedroom 3
- Area: 0
- Dimensions: 0 x 0
Bedroom 4
- Area: 0
- Dimensions: 0 x 0
Bedroom 5
- Area: 0
- Dimensions: 0 x 0
Bathroom
- Level: Main
Bathroom 3
- Level: Second
Dining room
- Features: Formal
- Level: Main
- Area: 143
- Dimensions: 11 x 13
Family room
- Area: 0
- Dimensions: 0 x 0
Kitchen
- Level: Main
- Area: 130
- Dimensions: 13 x 10
Living room
- Level: Main
- Area: 247
- Dimensions: 19 x 13
Heating
- Gas, Forced Air
Cooling
- Central Air
Appliances
- Included: Dishwasher, Microwave, Range, Refrigerator
- Laundry: Laundry Room
Features
- Ceiling Fan(s)
- Basement: Sump Pump,Full
Interior area
- Total structure area: 1,091
- Total interior livable area: 1,091 sqft
Property
Parking
- Parking features: Inside Entrance, Attached, Off Street
- Has attached garage: Yes
Features
- Levels: Two
- Stories: 2
Details
- Parcel number: 5600894000
- Other equipment: Sump Pump
Construction
Type & style
- Home type: SingleFamily
- Property subtype: Single Family Residence
Materials
- Vinyl Siding
- Foundation: Basement
- Roof: Asphalt,Roof Is Newer.
Condition
- Year built: 1930
Utilities & green energy
- Electric: 100 Amp Service, ON
- Sewer: Public Sewer
- Water: Public
Community & HOA
Location
- Region: Sandusky
Financial & listing details
- Price per square foot: $118/sqft
- Tax assessed value: $71,640
- Annual tax amount: $977
- Price range: $129K - $129K
- Date on market: 9/21/2026
- Date available: 01/01/1800
Estimated market value
$128,800
$122,000 - $135,000
$1,460/mo
Price history
| Date | Event | Price |
|---|---|---|
| 9/21/2026 | Listed for sale | $129,000+72%$118/sqft |
Source: Firelands MLS #20263793 Report a problem | ||
| 6/15/2022 | Sold | $75,000$69/sqft |
Source: Public Record Report a problem | ||
| 5/26/2022 | Pending sale | $75,000$69/sqft |
Source: Firelands MLS #20221196 Report a problem | ||
| 4/18/2022 | Contingent | $75,000$69/sqft |
Source: Firelands MLS #20221196 Report a problem | ||
| 4/11/2022 | Listed for sale | $75,000$69/sqft |
Source: Firelands MLS #20221196 Report a problem | ||
| 10/30/2021 | Listing removed | $75,000$69/sqft |
Source: Firelands MLS #20214001 Report a problem | ||
| 9/20/2021 | Listed for sale | $75,000+2.7%$69/sqft |
Source: Firelands MLS #20214001 Report a problem | ||
| 1/12/2021 | Listing removed | -- |
Source:  Firelands MLS Report a problem Firelands MLS Report a problem | ||
| 1/4/2021 | Listed for sale | $73,000+62.2%$67/sqft |
Source: Russell Real Estate Services #20210024 Report a problem | ||
| 3/17/2018 | Sold | $45,000-5.3%$41/sqft |
Source: Public Record Report a problem | ||
| 1/31/2018 | Pending sale | $47,500$44/sqft |
Source: Russell Real Estate Services #20175598 Report a problem | ||
| 1/19/2018 | Listed for sale | $47,500$44/sqft |
Source: Russell Real Estate Services #20175598 Report a problem | ||
| 1/2/2018 | Pending sale | $47,500$44/sqft |
Source: Russell Real Estate Services #20175598 Report a problem | ||
| 11/18/2017 | Price change | $47,500-4.8%$44/sqft |
Source: Russell Real Estate Services #20175598 Report a problem | ||
| 11/6/2017 | Price change | $49,900-5%$46/sqft |
Source: Russell Real Estate Services #20175598 Report a problem | ||
| 10/19/2017 | Price change | $52,500+11.7%$48/sqft |
Source: Russell Real Estate Services #20175598 Report a problem | ||
| 9/22/2017 | Listed for sale | $47,000+291.7%$43/sqft |
Source: Owner Report a problem | ||
| 1/31/2007 | Sold | $12,000-45.5%$11/sqft |
Source: Public Record Report a problem | ||
| 9/28/2006 | Sold | $22,000$20/sqft |
Source: Public Record Report a problem | ||
Public tax history
| Year | Property taxes | Tax assessment |
|---|---|---|
| 2025 | $978 -1% | $25,070 |
| 2024 | $987 +9.4% | $25,070 +41.8% |
| 2023 | $902 +3.1% | $17,680 |
| 2022 | $875 -0.9% | $17,680 |
| 2021 | $883 +9% | $17,680 +18.5% |
| 2020 | $810 -2.8% | $14,920 |
| 2019 | $834 -0.1% | $14,920 |
| 2018 | $834 +16% | $14,920 +19.2% |
| 2017 | $720 -0.7% | $12,520 -0.7% |
| 2016 | $724 +5.1% | $12,610 |
| 2015 | $689 +3.1% | $12,610 |
| 2014 | $669 +3.5% | $12,610 |
| 2013 | $646 +0.2% | $12,610 |
| 2012 | $645 +44.5% | $12,610 +27.6% |
| 2011 | $446 +1% | $9,880 +0.5% |
| 2010 | $442 +0.9% | $9,830 |
| 2009 | $438 -0.3% | $9,830 -3.7% |
| 2008 | $439 +6.8% | $10,210 +11.6% |
| 2007 | $411 +139.7% | $9,150 |
| 2006 | $171 -18.8% | $9,150 -13.5% |
| 2005 | $211 -0.1% | $10,580 |
| 2004 | $211 -53% | $10,580 |
| 2003 | $450 +34.9% | $10,580 +26.6% |
| 2002 | $334 | $8,360 |
| 2001 | $334 0% | $8,360 |
| 2000 | $334 | $8,360 |
Find assessor info on the county website
Monthly payment
Est. payment
Payment breakdown
Explore the cost of this home by adjusting the details. Changes won't be saved.Climate risks
Neighborhood: 44870
Nearby schools
Schools provided by the listing agent
- District: Sandusky
Source: Firelands MLS. This data may not be complete. We recommend contacting the local school district to confirm school assignments for this home.
Similar homes
- $129,0003 bd2 ba1.5k sqft144 Huntington Pl, Sandusky, OH 44870For Sale
 MLS ID #20263523, Kyle M. Recker, Howard Hanna - Port Clinton. Firelands MLS
 - $135,0003 bd2 ba1.1k sqft128 Homestead St, Sandusky, OH 44870For Sale
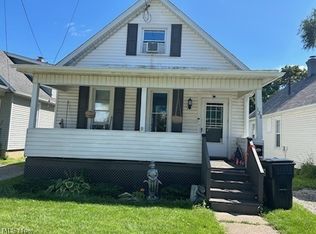 MLS ID #5245598, Michael Azzam, RE/MAX Haven Realty. MLS Now
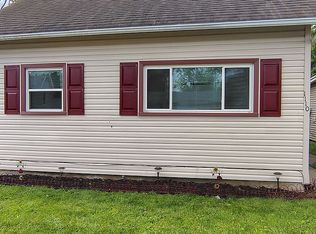
 - $135,0002 bd1 ba908 sqft1110 2nd St, Sandusky, OH 44870For Sale By Owner
- $118,0002 bd1 ba880 sqft1201 C St, Sandusky, OH 44870For Sale
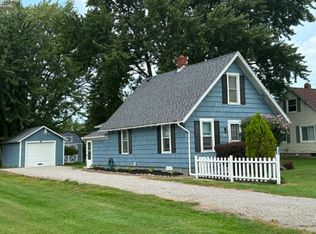 MLS ID #20263494, Kathryn A. Eirons, RE/MAX Quality Realty - Sandus. Firelands MLS
