Whether You're Looking For An Investment Property Or An Affordable Place To Call Home, This Charming 2-bedroom Ranch Offers Exceptional Value And Opportunity. Currently Used As A Long-term Rental, The Home Features A Reliable Tenant Who Would Love To Remain, Making This An Excellent Turnkey Investment. Alternatively, It Would Make A Wonderful First Home Or The Perfect Option For Someone Looking To Downsize To Convenient One-floor Living.inside, You'll Find A Spacious Kitchen With Plenty Of Room For Cooking And Dining, A Convenient First-floor Laundry Room, And Several Newer Vinyl Replacement Windows That Add Comfort And Energy Efficiency. The Single-story Layout Offers Easy Living With No Stairs To Navigate.conveniently Located Just Minutes From Downtown Sandusky, This Home Provides Quick Access To Shopping, Restaurants, Schools, Parks, Medical Facilities, And The Beautiful Lake Erie Waterfront. You'll Also Enjoy Being Close To Marinas, Cedar Point, Sports Force Parks, And All Of The Entertainment And Amenities That Make The North Coast Such A Desirable Place To Live.whether You're Expanding Your Investment Portfolio Or Searching For A Cozy Home With Great Potential, 1007 Clinton Street Is A Property You Won't Want To Miss!
For sale
$99,900
1007 Clinton St, Sandusky, OH 44870
2beds
845sqft
Single Family Residence
Built in 1924
2,356 Square Feet Lot
$-- Zestimate®
$118/sqft
$-- HOA
What's special
Convenient first-floor laundry room
- 82 days
- 331
- 16
Zillow last checked:
Listing updated:
Listed by:
Jeffrey S. Smith 419-239-3472 jeffshomes55@gmail.com,
BHHS Professional Realty
Source: Firelands MLS,MLS#: 20262724Originating MLS: Firelands MLS
Facts & features
Interior
Bedrooms & bathrooms
- Bedrooms: 2
- Bathrooms: 1
- Full bathrooms: 1
Primary bedroom
- Level: Main
- Area: 97.5
- Dimensions: 13 x 7.5
Bedroom 2
- Level: Main
- Area: 83.6
- Dimensions: 11 x 7.6
Bedroom 3
- Area: 0
- Dimensions: 0 x 0
Bedroom 4
- Area: 0
- Dimensions: 0 x 0
Bedroom 5
- Area: 0
- Dimensions: 0 x 0
Bathroom
- Level: Main
Dining room
- Features: Formal
- Level: Main
- Area: 97.5
- Dimensions: 13 x 7.5
Family room
- Area: 0
- Dimensions: 0 x 0
Kitchen
- Level: Main
- Area: 200
- Dimensions: 20 x 10
Living room
- Level: Main
- Area: 130
- Dimensions: 13 x 10
Heating
- Gas, Forced Air
Appliances
- Laundry: Laundry Room
Features
- Basement: Crawl Space
Interior area
- Total structure area: 845
- Total interior livable area: 845 sqft
Property
Parking
- Parking features: None
Features
- Levels: One
- Stories: 1
Lot
- Size: 2,356 Square Feet
- Dimensions: 22 x 100
Details
- Parcel number: 5802255000
Construction
Type & style
- Home type: SingleFamily
- Property subtype: Single Family Residence
Materials
- Vinyl Siding, Wood
- Roof: Asphalt,3 Tab Roof
Condition
- Year built: 1924
Utilities & green energy
- Electric: 100 Amp Service, ON
- Gas: Columbia Gas
- Sewer: Public Sewer
- Water: Public
Community & HOA
Community
- Subdivision: Western Liberties Addition
Location
- Region: Sandusky
Financial & listing details
- Price per square foot: $118/sqft
- Tax assessed value: $39,920
- Annual tax amount: $545
- Price range: $99.9K - $99.9K
- Date on market: 7/15/2026
- Date available: 01/01/1800
Estimated market value
Not available
Estimated sales range
Not available
$1,347/mo
Price history
| Date | Event | Price |
|---|---|---|
| 9/2/2026 | Listing removed | $99,900$118/sqft |
Source: Zillow Rentals #20262724 Report a problem | ||
| 8/22/2026 | Listed for rent | $99,900$118/sqft |
Source: Zillow Rentals #20262724 Report a problem | ||
| 7/15/2026 | Listed for sale | $99,900+284.2%$118/sqft |
Source: BHHS broker feed #20262724 Report a problem | ||
| 1/21/1993 | Sold | $26,000$31/sqft |
Source: Agent Provided Report a problem | ||
Public tax history
| Year | Property taxes | Tax assessment |
|---|---|---|
| 2025 | $545 -1% | $13,980 |
| 2024 | $551 +24.3% | $13,980 +61.1% |
| 2023 | $443 +0.7% | $8,680 |
| 2022 | $440 -0.9% | $8,680 |
| 2021 | $444 -7.5% | $8,680 +0.7% |
| 2020 | $480 -2.7% | $8,620 |
| 2019 | $493 -0.1% | $8,620 |
| 2018 | $494 +0.4% | $8,620 +0.7% |
| 2017 | $492 +0% | $8,560 |
| 2016 | $492 +7.7% | $8,560 |
| 2015 | $457 -14.3% | $8,560 -8.4% |
| 2014 | $533 +0.6% | $9,340 |
| 2013 | $530 -0.6% | $9,340 |
| 2012 | $533 -6.3% | $9,340 -17.4% |
| 2011 | $568 -4.8% | $11,310 |
| 2010 | $597 +5.4% | $11,310 |
| 2009 | $566 -5.8% | $11,310 -4.2% |
| 2008 | $602 +7.6% | $11,810 |
| 2007 | $559 +95.9% | $11,810 |
| 2006 | $285 +4.6% | $11,810 +14.4% |
| 2005 | $273 +36.1% | $10,320 |
| 2004 | $201 -54.3% | $10,320 |
| 2003 | $439 +27.2% | $10,320 +19.3% |
| 2002 | $345 | $8,650 |
| 2001 | $345 | $8,650 |
| 2000 | $345 | $8,650 |
Find assessor info on the county website
Monthly payment
Est. payment
Payment breakdown
Explore the cost of this home by adjusting the details. Changes won't be saved.Climate risks
Neighborhood: 44870
Nearby schools
Schools provided by the listing agent
- District: Sandusky
Source: Firelands MLS. This data may not be complete. We recommend contacting the local school district to confirm school assignments for this home.

Similar homes
- $124,0003 bd1 ba1k sqft1314 Carr St, Sandusky, OH 44870For Sale
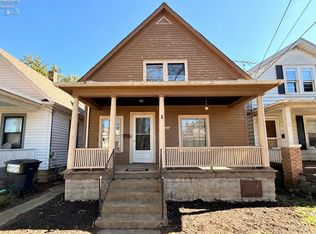 MLS ID #20264041, Mary Giles, North Bay Realty, LLC. Firelands MLS
 - $118,0002 bd1 ba880 sqft1201 C St, Sandusky, OH 44870For Sale
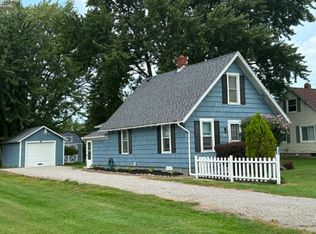 MLS ID #20263494, Kathryn A. Eirons, RE/MAX Quality Realty - Sandus. Firelands MLS
 - $130,0003 bd1 ba968 sqft1605 Carr St, Sandusky, OH 44870For Sale
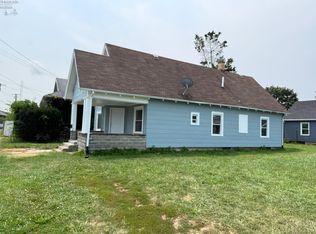 MLS ID #20262950, Tammy Frazier, Russell Real Estate Services. Firelands MLS
 - $134,9002 bd1 ba1.1k sqft2213 Karl Ann Dr, Sandusky, OH 44870For Sale
 MLS ID #20263760, Sullivan McKinley, Simply Better Realty, LLC. Firelands MLS
