Welcome To 506 Dewey Street. This Charming 2 Bed, 1 Bath Home Offers A Functional Layout With Plenty Of Character. Step Inside To Discover A Spacious, Open Concept Living Space, A Formal Dining Room And A Wonderful 3 Three Season Porch.convienently Located Near Downtown Sandusky, Shopping, Restaraunts, Entertainment, And The Beautiful Shores Of Lake Erie.
For sale
$115,000
506 Dewey St, Sandusky, OH 44870
2beds
995sqft
Single Family Residence
Built in 1924
9,609 Square Feet Lot
$111,600 Zestimate®
$116/sqft
$-- HOA
What's special
Functional layoutFormal dining room
- 19 days
- 507
- 44
Likely to sell faster than
Zillow last checked:
Listing updated:
Listed by:
Benjamin C. Cooper 419-706-3002 RealtorBenCooper@yahoo.com,
Russell Real Estate Services
Source: Firelands MLS,MLS#: 20264266Originating MLS: Firelands MLS
Facts & features
Interior
Bedrooms & bathrooms
- Bedrooms: 2
- Bathrooms: 1
- Full bathrooms: 1
Rooms
- Room types: 3 Season Room
Primary bedroom
- Level: Main
- Area: 120
- Dimensions: 10 x 12
Bedroom 2
- Level: Main
- Area: 81
- Dimensions: 9 x 9
Bedroom 3
- Area: 0
- Dimensions: 0 x 0
Bedroom 4
- Area: 0
- Dimensions: 0 x 0
Bedroom 5
- Area: 0
- Dimensions: 0 x 0
Bathroom
- Level: Main
Dining room
- Features: Formal
- Level: Main
- Area: 121
- Dimensions: 11 x 11
Family room
- Area: 0
- Dimensions: 0 x 0
Kitchen
- Level: Main
- Area: 120
- Dimensions: 10 x 12
Living room
- Level: Main
- Area: 252
- Dimensions: 12 x 21
Heating
- Gas, Forced Air
Cooling
- Central Air, Window Unit(s)
Appliances
- Laundry: Laundry Room
Features
- Basement: Full
Interior area
- Total structure area: 995
- Total interior livable area: 995 sqft
Property
Parking
- Parking features: Off Street, Paved
- Has uncovered spaces: Yes
Features
- Levels: One
- Stories: 1
Lot
- Size: 9,609 Square Feet
Details
- Parcel number: 5702964000
Construction
Type & style
- Home type: SingleFamily
- Property subtype: Single Family Residence
Materials
- Vinyl Siding
- Foundation: Basement
- Roof: Asphalt
Condition
- Year built: 1924
Utilities & green energy
- Electric: ON
- Sewer: Public Sewer
- Water: Public
Community & HOA
Location
- Region: Sandusky
Financial & listing details
- Price per square foot: $116/sqft
- Tax assessed value: $55,660
- Annual tax amount: $1,140
- Price range: $115K - $115K
- Date on market: 10/20/2026
- Date available: 01/01/1800
Estimated market value
$111,600
$106,000 - $117,000
$1,385/mo
Price history
| Date | Event | Price |
|---|---|---|
| 10/20/2026 | Listed for sale | $115,000+105.4%$116/sqft |
Source: Firelands MLS #20264266 Report a problem | ||
| 11/28/2022 | Sold | $56,000-13.8%$56/sqft |
Source: Public Record Report a problem | ||
| 9/20/2022 | Contingent | $65,000$65/sqft |
Source: Firelands MLS #20223569 Report a problem | ||
| 9/6/2022 | Listed for sale | $65,000+39.8%$65/sqft |
Source: Firelands MLS #20223569 Report a problem | ||
| 12/27/1996 | Sold | $46,500$47/sqft |
Source: Public Record Report a problem | ||
Public tax history
| Year | Property taxes | Tax assessment |
|---|---|---|
| 2025 | $899 -0.8% | $19,480 |
| 2024 | $906 +1.1% | $19,480 +10.9% |
| 2023 | $896 +0.7% | $17,560 |
| 2022 | $890 -0.9% | $17,560 |
| 2021 | $898 -3.6% | $17,560 +4.9% |
| 2020 | $932 -2.7% | $16,740 |
| 2019 | $958 -0.1% | $16,740 |
| 2018 | $959 +5.1% | $16,740 +5.4% |
| 2017 | $913 +0% | $15,880 |
| 2016 | $912 +10.4% | $15,880 |
| 2015 | $826 -7.9% | $15,880 -8.4% |
| 2014 | $897 +1% | $17,340 |
| 2013 | $888 +0.2% | $17,340 |
| 2012 | $886 +16.6% | $17,340 +3% |
| 2011 | $760 +0.5% | $16,840 |
| 2010 | $757 +0.9% | $16,840 |
| 2009 | $750 -0.6% | $16,840 -4% |
| 2008 | $755 +0.5% | $17,550 |
| 2007 | $751 +128.3% | $17,550 |
| 2006 | $329 +18.9% | $17,550 +26.7% |
| 2005 | $277 -0.1% | $13,850 |
| 2004 | $277 -53% | $13,850 |
| 2003 | $589 +28.2% | $13,850 +20.2% |
| 2002 | $460 | $11,520 |
| 2001 | $460 | $11,520 |
| 2000 | $460 | $11,520 |
Find assessor info on the county website
Monthly payment
Est. payment
Payment breakdown
Explore the cost of this home by adjusting the details. Changes won't be saved.Climate risks
Neighborhood: 44870
Nearby schools
Schools provided by the listing agent
- District: Sandusky
Source: Firelands MLS. This data may not be complete. We recommend contacting the local school district to confirm school assignments for this home.
Similar homes
- $124,9003 bd1 ba960 sqft1207 Susan Ln, Sandusky, OH 44870For Sale
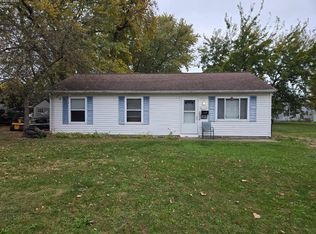 MLS ID #20264489, Cher McGlashan, North Bay Realty, LLC. Firelands MLS
- $95,0002 bd1 ba1k sqft915 A St, Sandusky, OH 44870For Sale
 MLS ID #20264091, Kendra S. Clark, Plum Tree Realty. Firelands MLS
- $114,0002 bd2 ba1.1k sqft1305 McKinley St #B-3, Sandusky, OH 44870For Sale
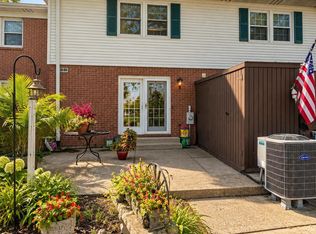 MLS ID #20263518, Tarina M. Sidoti, BHHS Professional Realty. Firelands MLS
- $138,8003 bd2 ba1.3k sqft407 Center St, Sandusky, OH 44870For Sale
 MLS ID #20263460, Jeffrey S. Smith, BHHS Professional Realty. Firelands MLS
