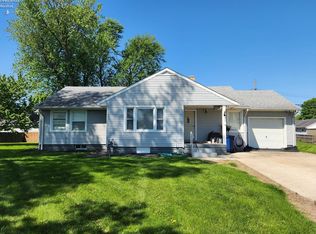
Motivated Sellers! Generous Living Spaces, Charming Features, And Exciting Potential Make This Home Worth A Closer Look. Listed As A 2-bedroom, 1.5-bath Home, It Offers A Unique Floor Plan With Much Of Its Square Footage Dedicated To Spacious Gathering Areas.both Designated Bedrooms Are On The Main Floor, Although One Is Exceptionally Small And May Be Better Suited For An Office, Dressing Room, Or Other Use. The Owners Have Used An Upstairs Bonus Room, Accessed Through The Bathroom, As Additional Sleeping Space. The Bedroom Arrangement Will Require Buyers To Consider Their Needs, But A Little Creativity Could Unlock This Home's Potential!the Inviting Family Room Features A Gas Fireplace, Perfect For Relaxing Evenings, While The Sunny Three-season Porch Offers Another Welcoming Place To Unwind. The Kitchen Includes A Center Island And A Spacious Walk-in Pantry. (converted From A Former Half Bath.) A Nearby Closet Houses The Stackable Washer And Dryer For Added Convenience.upstairs, The Finished Attic Includes The Bonus Room, (possible Bedroom) And A Separate Storage Area. The Large 2-car Garage Features Epoxy Floors And Extra Storage, Providing Plenty Of Space For Vehicles, Or Other Desired Garage Related Possibilities.with Spacious Living Areas, Desirable Amenities, And Room To Make It Your Own, This Home Offers Plenty Of Possibilities. Schedule Your Showing And Bring Your Imagination! This Is A Short Sale And Is Subject To Third Party Approval.
For sale
$179,900
1506 McKinley St, Sandusky, OH 44870
2beds
1,356sqft
Single Family Residence
Built in 1932
8,102 Square Feet Lot
$172,100 Zestimate®
$133/sqft
$-- HOA
What's special
Gas fireplaceInviting family roomGenerous living spacesSunny three-season porchSpacious gathering areasSpacious walk-in pantry
- 2 days
- 405
- 31
Zillow last checked:
Listing updated:
Listed by:
Jeffrey S. Smith 419-239-3472 jeffshomes55@gmail.com,
BHHS Professional Realty
Source: Firelands MLS,MLS#: 20264039Originating MLS: Firelands MLS
Facts & features
Interior
Bedrooms & bathrooms
- Bedrooms: 2
- Bathrooms: 2
- Full bathrooms: 1
- 1/2 bathrooms: 1
Rooms
- Room types: 3 Season Room
Primary bedroom
- Level: Main
- Area: 106.88
- Dimensions: 11.25 x 9.5
Bedroom 2
- Level: Main
- Area: 40.38
- Dimensions: 9.5 x 4.25
Bedroom 3
- Area: 0
- Dimensions: 0 x 0
Bedroom 4
- Area: 0
- Dimensions: 0 x 0
Bedroom 5
- Area: 0
- Dimensions: 0 x 0
Bathroom
- Level: Main
Bathroom 3
- Level: Main
Dining room
- Features: Combo
- Area: 0
- Dimensions: 0 x 0
Family room
- Level: Main
- Area: 247
- Dimensions: 19 x 13
Kitchen
- Level: Main
- Area: 168
- Dimensions: 14 x 12
Living room
- Level: Main
- Area: 280.5
- Dimensions: 25.5 x 11
Heating
- Gas, Forced Air
Cooling
- Central Air
Appliances
- Laundry: Laundry Room
Features
- Basement: Full
- Has fireplace: Yes
- Fireplace features: Decorative
Interior area
- Total structure area: 1,356
- Total interior livable area: 1,356 sqft
Property
Parking
- Total spaces: 2
- Parking features: Inside Entrance, Attached, Off Street
- Attached garage spaces: 2
Features
- Levels: One,One and One Half
- Stories: 1
Lot
- Size: 8,102 Square Feet
- Dimensions: 66 x 124
Details
- Parcel number: 5701350000
- Special conditions: Short Sale
Construction
Type & style
- Home type: SingleFamily
- Property subtype: Single Family Residence
Materials
- Vinyl Siding
- Foundation: Basement
- Roof: Asphalt
Condition
- Year built: 1932
Utilities & green energy
- Electric: 100 Amp Service, ON
- Sewer: Public Sewer
- Water: Public
Community & HOA
Community
- Subdivision: Pitt Cookes & H F Merrys Subdi
Location
- Region: Sandusky
Financial & listing details
- Price per square foot: $133/sqft
- Tax assessed value: $109,540
- Annual tax amount: $1,495
- Price range: $179.9K - $179.9K
- Date on market: 10/4/2026
- Date available: 01/01/1800
Estimated market value
$172,100
$96,000 - $310,000
$1,562/mo
Price history
| Date | Event | Price |
|---|---|---|
| 10/4/2026 | Listed for sale | $179,900+14.6%$133/sqft |
Source: Firelands MLS #20264039 Report a problem | ||
| 6/13/2025 | Sold | $157,000+4.7%$116/sqft |
Source: Firelands MLS #20251692 Report a problem | ||
| 5/19/2025 | Contingent | $149,900$111/sqft |
Source: Firelands MLS #20251692 Report a problem | ||
| 5/9/2025 | Listed for sale | $149,900+649.5%$111/sqft |
Source: Firelands MLS #20251692 Report a problem | ||
| 9/19/2024 | Sold | $20,000$15/sqft |
Source: Public Record Report a problem | ||
Public tax history
| Year | Property taxes | Tax assessment |
|---|---|---|
| 2025 | $1,495 +36.2% | $38,340 |
| 2024 | $1,098 -6.7% | $38,340 +17% |
| 2023 | $1,176 -1% | $32,770 0% |
| 2022 | $1,189 -0.9% | $32,780 |
| 2021 | $1,200 +10.8% | $32,780 +14.3% |
| 2020 | $1,083 -2.8% | $28,690 |
| 2019 | $1,114 -0.1% | $28,690 |
| 2018 | $1,115 +0.2% | $28,690 +0.4% |
| 2017 | $1,113 +0% | $28,580 |
| 2016 | $1,112 +10.8% | $28,580 |
| 2015 | $1,004 +0.6% | $28,580 |
| 2014 | $998 +1% | $28,580 |
| 2013 | $987 +0.2% | $28,580 |
| 2012 | $985 -8.7% | $28,580 -14.3% |
| 2011 | $1,079 +0.5% | $33,330 |
| 2010 | $1,074 +0.9% | $33,330 |
| 2009 | $1,064 -2% | $33,330 -4.1% |
| 2008 | $1,087 +0.5% | $34,740 |
| 2007 | $1,081 +70.8% | $34,740 |
| 2006 | $633 -22.5% | $34,740 +5.8% |
| 2005 | $817 -1.2% | $32,850 |
| 2004 | $827 -48.2% | $32,850 |
| 2003 | $1,596 +23% | $32,850 +20.3% |
| 2002 | $1,297 -0.7% | $27,300 |
| 2001 | $1,307 -0.7% | $27,300 |
| 2000 | $1,317 | $27,300 |
Find assessor info on the county website
Monthly payment
Est. payment
Payment breakdown
Explore the cost of this home by adjusting the details. Changes won't be saved.Climate risks
Neighborhood: 44870
Nearby schools
Schools provided by the listing agent
- District: Sandusky
Source: Firelands MLS. This data may not be complete. We recommend contacting the local school district to confirm school assignments for this home.
Similar homes
- $159,0003 bd2 ba1k sqft1504 5th St, Sandusky, OH 44870For Sale
 MLS ID #20262803, Gwendolyn K. Kelley, RE/MAX Quality Realty - Sandus. Firelands MLS
 - $155,0003 bd1 ba1.1k sqft613 Meigs St, Sandusky, OH 44870For Sale
 MLS ID #20263597, Azaria Contreras, Russell Real Estate Services. Firelands MLS
 - $169,9003 bd2 ba1.2k sqft603 Carroll Ave, Sandusky, OH 44870For Sale
 MLS ID #20261546, Jim Ashton, RE/MAX Quality Realty - Sandus. Firelands MLS
 - $149,9005 bd2 ba1.2k sqft1115 Filmore St, Sandusky, OH 44870For Sale
 MLS ID #20263606, Garrett Jackson, Keller Williams Citywide. Firelands MLS
