This Spacious 3-bedroom, 2-bath Home Offers 1,810 Square Feet Of Living Space Designed With Flexibility And Comfort In Mind. Start Your Mornings Or Unwind In The Evenings On The Inviting Covered Front Porch, Complete With A Classic Porch Swing. Inside, You'll Appreciate The Rare Convenience Of Walk-in Closets In All Three Bedrooms, Providing Exceptional Storage For The Whole Family.the Partially Finished Basement Is Currently Being Used As A Fourth Bedroom And Home Gym, Offering Endless Possibilities For A Home Office, Recreation Room, Guest Suite, Or Workout Area.recent Updates Provide Added Peace Of Mind, Including New Windows And A New Air Conditioning System Installed Within The Last Three Years, Along With A Brand-new Hot Water Tank Installed In 2026. All Kitchen And Laundry Appliances Are Included, Making This Home Truly Move-in Ready.if You're Searching For A Spacious Home To Make Your Own Or Looking For An Investment Opportunity With Strong Rental Potential, 922 Wayne Street Offers Versatility, Character, And Value In A Desirable Sandusky Location. Schedule Your Private Showing Today!
For sale
Price cut: $5K (10/6)
$169,900
922 Wayne St, Sandusky, OH 44870
3beds
1,810sqft
Single Family Residence
Built in 1910
2,178 Square Feet Lot
$170,500 Zestimate®
$94/sqft
$-- HOA
What's special
- 67 days
- 1,031
- 96
Likely to sell faster than
Zillow last checked:
Listing updated:
Listed by:
Kyle Ulring 614-790-0456 kyle@morganrealtygroup.com,
Weichert, Realtors-Morgan Rlty
Source: Firelands MLS,MLS#: 20262978Originating MLS: Firelands MLS
Facts & features
Interior
Bedrooms & bathrooms
- Bedrooms: 3
- Bathrooms: 2
- Full bathrooms: 2
Primary bedroom
- Level: Second
- Area: 152.25
- Dimensions: 14.5 x 10.5
Bedroom 2
- Level: Second
- Area: 117.66
- Dimensions: 11.1 x 10.6
Bedroom 3
- Level: Second
- Area: 82.14
- Dimensions: 11.1 x 7.4
Bedroom 4
- Area: 0
- Dimensions: 0 x 0
Bedroom 5
- Area: 0
- Dimensions: 0 x 0
Bathroom
- Level: Second
Bathroom 1
- Level: Basement
Dining room
- Level: Main
- Area: 160.8
- Dimensions: 13.4 x 12
Family room
- Area: 0
- Dimensions: 0 x 0
Kitchen
- Level: Main
- Area: 126
- Dimensions: 12 x 10.5
Living room
- Level: Main
- Area: 385
- Dimensions: 25 x 15.4
Heating
- Gas, Forced Air
Cooling
- Central Air
Appliances
- Included: Dishwasher, Dryer, Disposal, Microwave, Refrigerator, Washer
- Laundry: None
Features
- Ceiling Fan(s)
- Basement: Sump Pump,Partially Finished
Interior area
- Total structure area: 1,810
- Total interior livable area: 1,810 sqft
Property
Parking
- Parking features: Other
Features
- Levels: Two
- Stories: 2
- Patio & porch: Paito & Front Porch
Lot
- Size: 2,178 Square Feet
- Dimensions: 33 x 66
Details
- Additional structures: Shed/Storage
- Parcel number: 5704232000
- Other equipment: Sump Pump
Construction
Type & style
- Home type: SingleFamily
- Property subtype: Single Family Residence
Materials
- Vinyl Siding
- Foundation: Basement
- Roof: Asphalt
Condition
- Year built: 1910
Utilities & green energy
- Electric: ON
- Gas: Columbia Gas
- Sewer: Public Sewer
- Water: Public
Community & HOA
Community
- Subdivision: Southwark Add
Location
- Region: Sandusky
Financial & listing details
- Price per square foot: $94/sqft
- Tax assessed value: $125,650
- Annual tax amount: $1,635
- Price range: $169.9K - $169.9K
- Date on market: 7/31/2026
- Date available: 01/01/1800
Estimated market value
$170,500
$162,000 - $179,000
$1,631/mo
Price history
| Date | Event | Price |
|---|---|---|
| 10/6/2026 | Price change | $169,900-2.9%$94/sqft |
Source: Firelands MLS #20262978 Report a problem | ||
| 9/1/2026 | Listed for sale | $174,900$97/sqft |
Source: Firelands MLS #20262978 Report a problem | ||
| 8/13/2026 | Contingent | $174,900$97/sqft |
Source: Firelands MLS #20262978 Report a problem | ||
| 8/6/2026 | Listed for sale | $174,900+43.4%$97/sqft |
Source: Firelands MLS #20262978 Report a problem | ||
| 9/1/2020 | Sold | $122,000-2.3%$67/sqft |
Source:  MLS Now #4203737 Report a problem MLS Now #4203737 Report a problem | ||
| 7/23/2020 | Pending sale | $124,900$69/sqft |
Source: Coldwell Banker Routh Realty #20202791 Report a problem | ||
| 7/8/2020 | Listed for sale | $124,900+51.4%$69/sqft |
Source: Coldwell Banker Routh Realty #20202791 Report a problem | ||
| 7/6/2018 | Sold | $82,500$46/sqft |
Source: Public Record Report a problem | ||
| 5/4/2018 | Pending sale | $82,500$46/sqft |
Source: Stadtmiller Realty #20181871 Report a problem | ||
| 4/23/2018 | Listed for sale | $82,500$46/sqft |
Source: Stadtmiller Realty #20181871 Report a problem | ||
Public tax history
| Year | Property taxes | Tax assessment |
|---|---|---|
| 2025 | $1,636 -3.3% | $43,980 |
| 2024 | $1,692 -14.2% | $43,980 +11.2% |
| 2023 | $1,972 +0.7% | $39,560 |
| 2022 | $1,957 -0.9% | $39,560 |
| 2021 | $1,975 -5.4% | $39,560 +2.9% |
| 2020 | $2,088 +72.3% | $38,460 +77.2% |
| 2019 | $1,212 +67.4% | $21,700 |
| 2018 | $724 -4.8% | $21,700 -2.7% |
| 2017 | $761 +0% | $22,310 |
| 2016 | $760 +10.8% | $22,310 |
| 2015 | $686 +0.6% | $22,310 |
| 2014 | $682 +1% | $22,310 |
| 2013 | $675 +0.2% | $22,310 |
| 2012 | $674 -11.9% | $22,310 -14.7% |
| 2011 | $765 +0.5% | $26,170 |
| 2010 | $761 +0.9% | $26,170 |
| 2009 | $754 -3.3% | $26,170 -4.5% |
| 2008 | $780 -31.6% | $27,410 |
| 2007 | $1,140 +128.3% | $27,410 |
| 2006 | $499 +1.2% | $27,410 +7.8% |
| 2005 | $494 -0.1% | $25,420 |
| 2004 | $494 -54.3% | $25,420 |
| 2003 | $1,082 +28.9% | $25,420 +20.9% |
| 2002 | $839 | $21,030 |
| 2001 | $839 | $21,030 |
| 2000 | $839 | $21,030 |
Find assessor info on the county website
Monthly payment
Est. payment
Payment breakdown
Explore the cost of this home by adjusting the details. Changes won't be saved.Climate risks
Neighborhood: 44870
Nearby schools
Schools provided by the listing agent
- District: Sandusky
Source: Firelands MLS. This data may not be complete. We recommend contacting the local school district to confirm school assignments for this home.
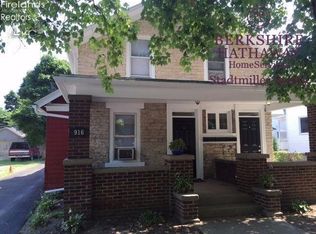
Similar homes
- $179,9002 bd2 ba1.3k sqft1506 McKinley St, Sandusky, OH 44870For Sale
 MLS ID #20264039, Jeffrey S. Smith, BHHS Professional Realty. Firelands MLS
 - $164,9003 bd2 ba1.2k sqft806 Decatur St, Sandusky, OH 44870For Sale
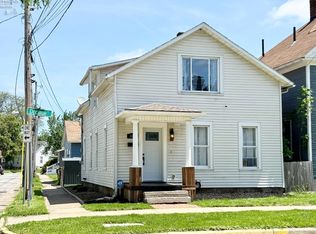 MLS ID #20261918, Kyle M. Recker, Howard Hanna - Port Clinton. Firelands MLS
 - $138,9003 bd2 ba1.3k sqft407 Center St, Sandusky, OH 44870For Sale
 MLS ID #20263460, Jeffrey S. Smith, BHHS Professional Realty. Firelands MLS
 - $195,0004 bd2 ba2.1k sqft816 Warren St, Sandusky, OH 44870For Sale
 MLS ID #20262996, Angela D. Heiberger, Russell Real Estate Services. Firelands MLS
