Welcome To 1709 Sandusky St In Sandusky, Ohio! This Spacious 4-bedroom, 2-bath Home Offers A Flexible Layout With Plenty Of Room! The Main Floor Features 2 Bedrooms, A Full Bathroom, A Comfortable Living Room, And A Dining Room Perfect For Everyday Living And Entertaining. Upstairs, You'll Find An Additional Family Room, 2 More Bedrooms, And A Second Full Bathroom Creating An Ideal Setup For Larger Households, Guests, Or Separate Living Space. Outside, You'll Find A 1-car Garage And A Convenient Location Close To Shopping, Restaurants, Schools, And Everything Sandusky Has To Offer. Whether You're Looking For Extra Space, Versatility, Or Future Potential, This Home Is Full Of Opportunity! Next Door Vacant Lot At 5 Sandusky St Is Available To Bundle With 1709 Sandusky St For Expanded Options Perfect For Additional Parking, A Private Yard, Or Development. (mls #20261718 Currently Arranged To Act As 2 Separate Living Spaces, There Is 1 Door That Separates The 2 Floors. Keep It Separate For 2 Living Spaces Or Open It Up To Act As A Single Family Home. Both Living Spaces Are Currently Tenant Occupied On A Month To Month Lease. Contact For Details Or To Schedule A Showing!
Under contract
$159,900
1709 Sandusky St, Sandusky, OH 44870
4beds
1,702sqft
Single Family Residence
Built in 1950
2,639 Square Feet Lot
$-- Zestimate®
$94/sqft
$-- HOA
What's special
- 165 days
- 61
- 1
Zillow last checked:
Listing updated:
Listed by:
Dylan Ackerman 419-239-4860 realtordylanackerman@gmail.com,
BHHS Professional Realty
Source: Firelands MLS,MLS#: 20261433Originating MLS: Firelands MLS
Facts & features
Interior
Bedrooms & bathrooms
- Bedrooms: 4
- Bathrooms: 2
- Full bathrooms: 2
Rooms
- Room types: Bonus Room
Primary bedroom
- Level: Main
- Area: 0
- Dimensions: 0 x 0
Bedroom 2
- Level: Main
- Area: 0
- Dimensions: 0 x 0
Bedroom 3
- Level: Second
- Area: 0
- Dimensions: 0 x 0
Bedroom 4
- Level: Second
- Area: 0
- Dimensions: 0 x 0
Bedroom 5
- Area: 0
- Dimensions: 0 x 0
Bathroom
- Level: Main
Bathroom 1
- Level: Second
Dining room
- Level: Main
- Area: 0
- Dimensions: 0 x 0
Family room
- Level: Second
- Area: 0
- Dimensions: 0 x 0
Kitchen
- Level: Main
- Area: 0
- Dimensions: 0 x 0
Living room
- Level: Main
- Area: 0
- Dimensions: 0 x 0
Heating
- Gas, Radiant
Appliances
- Laundry: Laundry Room, In Basement
Features
- Has basement: Yes
Interior area
- Total structure area: 1,702
- Total interior livable area: 1,702 sqft
Property
Parking
- Total spaces: 1
- Parking features: Off Street, Paved
- Garage spaces: 1
- Has uncovered spaces: Yes
Features
- Levels: Two
- Stories: 2
Lot
- Size: 2,639 Square Feet
Details
- Additional structures: Shed/Storage
- Parcel number: 5800632000
Construction
Type & style
- Home type: SingleFamily
- Property subtype: Single Family Residence
Materials
- Vinyl Siding
- Foundation: Basement
- Roof: Asphalt
Condition
- Year built: 1950
Utilities & green energy
- Electric: ON
- Sewer: Public Sewer
- Water: Public
Community & HOA
Location
- Region: Sandusky
Financial & listing details
- Price per square foot: $94/sqft
- Tax assessed value: $98,260
- Annual tax amount: $1,341
- Price range: $159.9K - $159.9K
- Date on market: 4/24/2026
- Date available: 01/01/1800
Estimated market value
Not available
Estimated sales range
Not available
$1,897/mo
Price history
| Date | Event | Price |
|---|---|---|
| 9/1/2026 | Contingent | $159,900$94/sqft |
Source: Firelands MLS #20261433 Report a problem | ||
| 6/19/2026 | Price change | $159,900-5.9%$94/sqft |
Source: Firelands MLS #20261433 Report a problem | ||
| 4/24/2026 | Listed for sale | $170,000+385.7%$100/sqft |
Source: Firelands MLS #20261433 Report a problem | ||
| 2/23/1996 | Sold | $35,000$21/sqft |
Source: Public Record Report a problem | ||
Public tax history
| Year | Property taxes | Tax assessment |
|---|---|---|
| 2025 | $1,341 -1% | $34,390 |
| 2024 | $1,355 +24.7% | $34,390 +61.5% |
| 2023 | $1,086 +0.6% | $21,290 0% |
| 2022 | $1,080 -0.9% | $21,300 |
| 2021 | $1,090 -9% | $21,300 -1% |
| 2020 | $1,197 -2.7% | $21,510 |
| 2019 | $1,231 +394.9% | $21,510 |
| 2018 | $249 -52.3% | $21,510 -5.2% |
| 2017 | $521 -20% | $22,680 |
| 2016 | $651 -44.8% | $22,680 |
| 2015 | $1,180 -8.5% | $22,680 -9.1% |
| 2014 | $1,290 +1% | $24,940 |
| 2013 | $1,277 +0.2% | $24,940 |
| 2012 | $1,275 +6.1% | $24,940 -6.3% |
| 2011 | $1,202 -4.3% | $26,610 |
| 2010 | $1,256 -6.6% | $26,610 |
| 2009 | $1,345 -10.1% | $26,610 -4.5% |
| 2008 | $1,495 +6.3% | $27,860 |
| 2007 | $1,407 +88.1% | $27,860 |
| 2006 | $748 +1.5% | $27,860 +11.4% |
| 2005 | $737 -1.5% | $25,020 |
| 2004 | $748 -43.5% | $25,020 |
| 2003 | $1,324 +18.8% | $25,020 +18.3% |
| 2002 | $1,114 -1% | $21,150 |
| 2001 | $1,125 -1% | $21,150 |
| 2000 | $1,136 | $21,150 |
Find assessor info on the county website
Monthly payment
Est. payment
Payment breakdown
Explore the cost of this home by adjusting the details. Changes won't be saved.Climate risks
Neighborhood: 44870
Nearby schools
Schools provided by the listing agent
- District: Sandusky
Source: Firelands MLS. This data may not be complete. We recommend contacting the local school district to confirm school assignments for this home.

Similar homes
- $149,9005 bd2 ba1.2k sqft1115 Filmore St, Sandusky, OH 44870For Sale
 MLS ID #20263606, Garrett Jackson, Keller Williams Citywide. Firelands MLS
 - $169,0004 bd2 ba2.4k sqft534 Shelby St, Sandusky, OH 44870For Sale
 MLS ID #5204942, Helen F Shay, Howard Hanna. MLS Now
 - $169,9003 bd2 ba1.2k sqft603 Carroll Ave, Sandusky, OH 44870For Sale
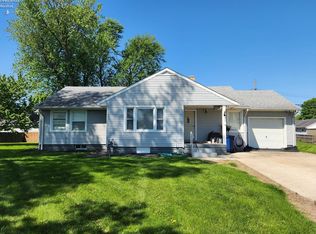 MLS ID #20261546, Jim Ashton, RE/MAX Quality Realty - Sandus. Firelands MLS
 - $164,9003 bd2 ba1.2k sqft806 Decatur St, Sandusky, OH 44870For Sale
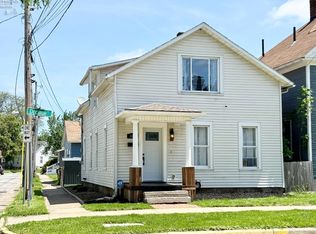 MLS ID #20261918, Kyle M. Recker, Howard Hanna - Port Clinton. Firelands MLS
