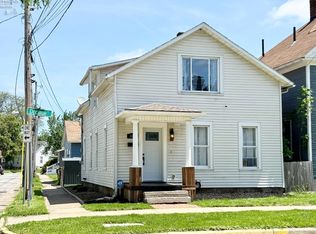
Whether You're Looking For A Solid Home Or A Savvy Investment, This Sandusky Gem Offers Plenty Of Space And Versatility!remodeled 2/3 Bedroom Offering A Large Living Room That Is Currently Being Used As A Primary Bedroom, Family Room And Dining Room With A Large Kitchen. Upstairs Boast Of A Bonus Room! Lot Features A Two Car Detached Garage With Allly Access.this 2-3 Bedroom Home Features A Functional Layout Including A Formal Dining Room, A Cozy Living Room, And A Separate Family Room For Extra Hang-out Space. The Main Floor Layout Is Flexible, While The Upstairs Offers A Spacious Bonus Roomperfect As A Large Third Bedroom, A Quiet Home Office, Or A Creative Study.outside, You'll Find A Detached 2-car Garage Providing Ample Storage And Off-street Parking. Located Just Minutes From All The Local Amenities Sandusky Has To Offer.key Features:flexible 2/3 Bedroom Layoutspacious Dining & Family Roomsupper-level Bonus Room/studythis Property Is Currently Leased Under A Month To Month Tenancy.
For sale
$169,900
1307 Shelby St, Sandusky, OH 44870
3beds
1,484sqft
Single Family Residence
Built in 1920
4,782 Square Feet Lot
$-- Zestimate®
$114/sqft
$-- HOA
What's special
Separate family roomFunctional layoutOff-street parkingFamily roomDining roomAmple storageLarge kitchen
- 181 days
- 99
- 1
Zillow last checked:
Listing updated:
Listed by:
Dale R. Coffman 419-621-7212 dalecoffman@remax.net,
RE/MAX Quality Realty - Norwal
Source: Firelands MLS,MLS#: 20261231Originating MLS: Firelands MLS
Facts & features
Interior
Bedrooms & bathrooms
- Bedrooms: 3
- Bathrooms: 1
- Full bathrooms: 1
Rooms
- Room types: Bonus Room
Primary bedroom
- Level: Main
- Area: 139.65
- Dimensions: 13.3 x 10.5
Bedroom 2
- Level: Main
- Area: 167.5
- Dimensions: 13.4 x 12.5
Bedroom 3
- Area: 0
- Dimensions: 0 x 0
Bedroom 4
- Area: 0
- Dimensions: 0 x 0
Bedroom 5
- Area: 0
- Dimensions: 0 x 0
Bathroom
- Level: Main
Dining room
- Features: Combo
- Level: Main
- Area: 156
- Dimensions: 12 x 13
Family room
- Level: Main
- Area: 154
- Dimensions: 14 x 11
Kitchen
- Level: Main
- Area: 187.44
- Dimensions: 14.2 x 13.2
Living room
- Level: Main
- Area: 184.71
- Dimensions: 14.1 x 13.1
Heating
- Gas, Hot Water
Appliances
- Laundry: None, In Basement
Features
- Ceiling Fan(s)
- Has basement: Yes
Interior area
- Total structure area: 1,484
- Total interior livable area: 1,484 sqft
Property
Parking
- Total spaces: 2
- Parking features: Alley Access, Detached, Off Street
- Garage spaces: 2
Features
- Levels: One and One Half
- Stories: 1
Lot
- Size: 4,782 Square Feet
- Dimensions: 33 x 145
Details
- Parcel number: 5800932000
Construction
Type & style
- Home type: SingleFamily
- Property subtype: Single Family Residence
Materials
- Composition
- Foundation: Basement
- Roof: Asphalt
Condition
- Year built: 1920
Utilities & green energy
- Electric: 100 Amp Service, Circuit Breakers, ON
- Sewer: Public Sewer
- Water: Public
Community & HOA
Community
- Security: Surveillance On Site
- Subdivision: Dewitts Subdivision
Location
- Region: Sandusky
Financial & listing details
- Price per square foot: $114/sqft
- Tax assessed value: $79,050
- Annual tax amount: $1,079
- Price range: $169.9K - $169.9K
- Date on market: 4/20/2026
- Date available: 01/01/1800
Estimated market value
Not available
Estimated sales range
Not available
Not available
Price history
| Date | Event | Price |
|---|---|---|
| 4/20/2026 | Listed for sale | $169,900-2.9%$114/sqft |
Source: Firelands MLS #20261231 Report a problem | ||
| 5/1/2025 | Listing removed | $175,000$118/sqft |
Source: Firelands MLS #20250314 Report a problem | ||
| 4/11/2025 | Price change | $175,000-2.8%$118/sqft |
Source: Firelands MLS #20250314 Report a problem | ||
| 2/9/2025 | Listed for sale | $180,000+800%$121/sqft |
Source: Firelands MLS #20250314 Report a problem | ||
| 7/28/2011 | Sold | $20,000$13/sqft |
Source: Public Record Report a problem | ||
Public tax history
| Year | Property taxes | Tax assessment |
|---|---|---|
| 2025 | $1,079 -1% | $27,670 |
| 2024 | $1,090 +10.4% | $27,670 +43% |
| 2023 | $987 +0.7% | $19,350 |
| 2022 | $981 -0.9% | $19,350 |
| 2021 | $990 -4.1% | $19,350 +4.4% |
| 2020 | $1,032 -2.7% | $18,540 |
| 2019 | $1,061 -0.1% | $18,540 |
| 2018 | $1,062 +4.2% | $18,540 +4.6% |
| 2017 | $1,019 +0% | $17,730 |
| 2016 | $1,019 +10.4% | $17,730 |
| 2015 | $923 -8.2% | $17,730 -8.7% |
| 2014 | $1,005 +1% | $19,430 |
| 2013 | $995 +0.2% | $19,430 |
| 2012 | $993 -3.1% | $19,430 -14.4% |
| 2011 | $1,025 +3.2% | $22,700 |
| 2010 | $993 +0.9% | $22,700 |
| 2009 | $984 -1% | $22,700 -4.4% |
| 2008 | $994 +0.5% | $23,750 |
| 2007 | $989 +128.3% | $23,750 |
| 2006 | $433 +12.1% | $23,750 +19.5% |
| 2005 | $387 -0.1% | $19,880 |
| 2004 | $387 -54.3% | $19,880 |
| 2003 | $846 +26.6% | $19,880 +18.8% |
| 2002 | $668 | $16,740 |
| 2001 | $668 | $16,740 |
| 2000 | $668 | $16,740 |
Find assessor info on the county website
Monthly payment
Est. payment
Payment breakdown
Explore the cost of this home by adjusting the details. Changes won't be saved.Climate risks
Neighborhood: 44870
Nearby schools
Schools provided by the listing agent
- District: Sandusky
Source: Firelands MLS. This data may not be complete. We recommend contacting the local school district to confirm school assignments for this home.

Similar homes
- $169,9003 bd2 ba1.8k sqft922 Wayne St, Sandusky, OH 44870For Sale
 MLS ID #20262978, Kyle Ulring, Weichert, Realtors-Morgan Rlty. Firelands MLS
 - $164,9003 bd2 ba1.2k sqft806 Decatur St, Sandusky, OH 44870For Sale
 MLS ID #20261918, Kyle M. Recker, Howard Hanna - Port Clinton. Firelands MLS
 - $167,2002 bd2 ba1.4k sqft116 Taylor St, Sandusky, OH 44870For Sale
 MLS ID #20261343, Dale R. Coffman, RE/MAX Quality Realty - Norwal. Firelands MLS
 - $179,9002 bd2 ba1.3k sqft1506 McKinley St, Sandusky, OH 44870For Sale
 MLS ID #20264039, Jeffrey S. Smith, BHHS Professional Realty. Firelands MLS
