Priced To Sell Fast With A Possible Mortgage Lower Than Current Rental Rates In Sandusky!this Renovated , Vacant 3 Bedroom, 1 Bath Single Family Ranch Home Features An Open Floor Plan.renovations Include The Following:new Interior Doorsnew Light Fixturesnew Vanity And Toiletexterior Paintnew Trim And Baseboards Throughout Entire Homenew Flooring Throughout Entire Homebrand New Kitchen, Counters, Cabinets, Sink, Faucetrepaired Back Porch, Repaired Front Stepsgutters, Siding Repaired Or Replacedchimney Repairdrywall Repair, New Paint In Entire Homenew Front Door Move In Ready Perfect For Family Or Retirees. The Front Patio Gives This Home Nice Curb Appeal. The Corner Lot Is Vacant Giving You More Access To On Street Parking.
For sale
$130,000
1605 Carr St, Sandusky, OH 44870
3beds
968sqft
Single Family Residence
Built in 1945
6,490 Square Feet Lot
$-- Zestimate®
$134/sqft
$-- HOA
What's special
Open floor planRepaired front stepsCorner lotNew vanity and toiletNew interior doorsRepaired back porchNew light fixtures
- 66 days
- 242
- 10
Likely to sell faster than
Zillow last checked:
Listing updated:
Listed by:
Tammy Frazier 419-366-0918 tammyfrazierrealtor@gmail.com,
Russell Real Estate Services
Source: Firelands MLS,MLS#: 20262950Originating MLS: Firelands MLS
Facts & features
Interior
Bedrooms & bathrooms
- Bedrooms: 3
- Bathrooms: 1
- Full bathrooms: 1
Primary bedroom
- Level: Main
- Area: 108
- Dimensions: 12 x 9
Bedroom 2
- Level: Main
- Area: 100
- Dimensions: 10 x 10
Bedroom 3
- Level: Main
- Area: 81
- Dimensions: 9 x 9
Bedroom 4
- Area: 0
- Dimensions: 0 x 0
Bedroom 5
- Area: 0
- Dimensions: 0 x 0
Bathroom
- Level: Main
Dining room
- Features: Combo
- Level: Main
- Area: 132
- Dimensions: 12 x 11
Family room
- Area: 0
- Dimensions: 0 x 0
Kitchen
- Level: Main
- Area: 156
- Dimensions: 13 x 12
Living room
- Level: Main
- Area: 200
- Dimensions: 20 x 10
Heating
- Gas, Forced Air
Appliances
- Laundry: Laundry Room, In Basement
Features
- Basement: Full
Interior area
- Total structure area: 968
- Total interior livable area: 968 sqft
Property
Parking
- Parking features: None
Features
- Levels: One
- Stories: 1
Lot
- Size: 6,490 Square Feet
- Dimensions: 31 x x 94
Details
- Parcel number: 5802684000
- Zoning description: Residential
Construction
Type & style
- Home type: SingleFamily
- Property subtype: Single Family Residence
Materials
- Wood
- Foundation: Basement
- Roof: Asphalt,Fiberglass
Condition
- Year built: 1945
Utilities & green energy
- Electric: 100 Amp Service, ON
- Gas: Columbia Gas
- Sewer: Public Sewer
- Water: Public
Community & HOA
Community
- Security: Surveillance On Site
Location
- Region: Sandusky
Financial & listing details
- Price per square foot: $134/sqft
- Tax assessed value: $51,620
- Annual tax amount: $706
- Price range: $130K - $130K
- Date on market: 7/31/2026
- Date available: 01/01/1800
Estimated market value
Not available
Estimated sales range
Not available
$1,521/mo
Price history
| Date | Event | Price |
|---|---|---|
| 7/31/2026 | Listed for sale | $130,000+30%$134/sqft |
Source: Firelands MLS #20262950 Report a problem | ||
| 9/13/2025 | Listing removed | $100,000$103/sqft |
Source:  MLS Now #5106383 Report a problem MLS Now #5106383 Report a problem | ||
| 3/13/2025 | Listed for sale | $100,000+88%$103/sqft |
Source: Firelands MLS #20250851 Report a problem | ||
| 12/2/2021 | Sold | $53,200+77.3%$55/sqft |
Source: Public Record Report a problem | ||
| 11/9/2000 | Sold | $30,000$31/sqft |
Source: Public Record Report a problem | ||
Public tax history
| Year | Property taxes | Tax assessment |
|---|---|---|
| 2025 | $705 -35.6% | $18,070 |
| 2024 | $1,094 +40% | $18,070 +18% |
| 2023 | $781 +0.7% | $15,310 |
| 2022 | $776 -0.9% | $15,310 |
| 2021 | $783 +10.5% | $15,310 +20.2% |
| 2020 | $709 -2.7% | $12,740 |
| 2019 | $729 -0.1% | $12,740 |
| 2018 | $730 -15.8% | $12,740 -15.6% |
| 2017 | $867 +0% | $15,090 |
| 2016 | $867 +10.4% | $15,090 |
| 2015 | $785 +0.6% | $15,090 |
| 2014 | $781 +1% | $15,090 |
| 2013 | $773 +0.2% | $15,090 |
| 2012 | $771 +33.1% | $15,090 +17.6% |
| 2011 | $579 +0.5% | $12,830 |
| 2010 | $577 +0.9% | $12,830 |
| 2009 | $572 -0.8% | $12,830 -4.3% |
| 2008 | $576 +0.5% | $13,400 |
| 2007 | $573 +128.3% | $13,400 |
| 2006 | $251 -14.3% | $13,400 -8.7% |
| 2005 | $293 -0.1% | $14,670 |
| 2004 | $293 -53% | $14,670 |
| 2003 | $624 +26.6% | $14,670 +18.7% |
| 2002 | $493 | $12,360 |
| 2001 | $493 | $12,360 |
| 2000 | $493 | $12,360 |
Find assessor info on the county website
Monthly payment
Est. payment
Payment breakdown
Explore the cost of this home by adjusting the details. Changes won't be saved.Climate risks
Neighborhood: 44870
Nearby schools
Schools provided by the listing agent
- District: Sandusky
Source: Firelands MLS. This data may not be complete. We recommend contacting the local school district to confirm school assignments for this home.
Similar homes
- $124,0003 bd1 ba1k sqft1314 Carr St, Sandusky, OH 44870For Sale
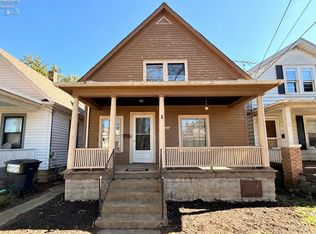 MLS ID #20264041, Mary Giles, North Bay Realty, LLC. Firelands MLS
 - $129,0003 bd2 ba1.1k sqft128 Homestead St, Sandusky, OH 44870For Sale
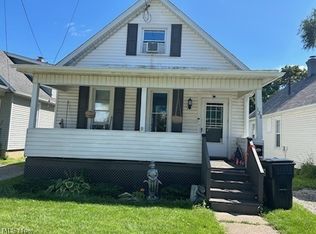 MLS ID #5245598, Michael Azzam, RE/MAX Haven Realty. MLS Now
 - $134,9002 bd1 ba1.1k sqft2213 Karl Ann Dr, Sandusky, OH 44870For Sale
 MLS ID #20263760, Sullivan McKinley, Simply Better Realty, LLC. Firelands MLS
 - $149,9005 bd2 ba1.2k sqft1115 Filmore St, Sandusky, OH 44870For Sale
 MLS ID #20263606, Garrett Jackson, Keller Williams Citywide. Firelands MLS
