Seller Incentive! Seller Is Willing To Contribute $3,000 Toward The Purchaser's Closing Costs And/or Down Payment, Plus Provide A One-year Home Warranty With An Acceptable Offer! Don't Miss This Spacious And Affordable Sandusky Home, Conveniently Located Just Minutes From Downtown And All The Dining, Entertainment, Shopping, And Waterfront Amenities The Area Has To Offer! The Home Features A Large Main-floor Bedroom, With Two Additional Bedrooms And A Half Bath Upstairs, Providing A Flexible Layout For A Variety Of Needs. Approximately 10 Years Ago, The Property Received Extensive Updates, Including Improvements To The Electrical System, Gas Lines, Plumbing, Windows, Water Heater, And Central Air Conditioning. With Many Of The Major Updates Already Completed, Any Additional Improvements Should Primarily Be Cosmetic Or Personal Touches. This Is A Great Opportunity For A First-time Buyer, Investor, Or Anyone Looking For An Affordable Home Close To Everything Sandusky Has To Offer. Some Listing Photos May Have Been Digitally Enhanced Using Artificial Intelligence To Remove Personal Belongings Or Clutter; No Material Features Of The Property Were Intentionally Altered.
For sale
Price cut: $1K (10/6)
$138,900
407 Center St, Sandusky, OH 44870
3beds
1,384sqft
Single Family Residence
Built in 1926
3,301 Square Feet Lot
$134,600 Zestimate®
$100/sqft
$-- HOA
What's special
Large main-floor bedroomHalf bath upstairs
- 47 days
- 403
- 31
Zillow last checked:
Listing updated:
Listed by:
Jeffrey S. Smith 419-239-3472 jeffshomes55@gmail.com,
BHHS Professional Realty
Source: Firelands MLS,MLS#: 20263460Originating MLS: Firelands MLS
Facts & features
Interior
Bedrooms & bathrooms
- Bedrooms: 3
- Bathrooms: 2
- Full bathrooms: 1
- 1/2 bathrooms: 1
Primary bedroom
- Level: Main
- Area: 225
- Dimensions: 15 x 15
Bedroom 2
- Level: Main
- Area: 180
- Dimensions: 15 x 12
Bedroom 3
- Level: Main
- Area: 132
- Dimensions: 11 x 12
Bedroom 4
- Area: 0
- Dimensions: 0 x 0
Bedroom 5
- Area: 0
- Dimensions: 0 x 0
Bathroom
- Level: Main
Bathroom 3
- Level: Second
Dining room
- Features: Combo
- Area: 0
- Dimensions: 0 x 0
Family room
- Area: 0
- Dimensions: 0 x 0
Kitchen
- Level: Main
- Area: 180
- Dimensions: 15 x 12
Living room
- Level: Main
- Area: 225
- Dimensions: 15 x 15
Heating
- Gas, Forced Air
Cooling
- Central Air
Appliances
- Included: Dishwasher, Dryer, Range, Refrigerator, Washer
- Laundry: Laundry Room
Features
- Windows: Thermo Pane
- Basement: Full
Interior area
- Total structure area: 1,384
- Total interior livable area: 1,384 sqft
Property
Parking
- Parking features: None
Features
- Levels: One and One Half
- Stories: 1
Lot
- Size: 3,301 Square Feet
- Dimensions: 33 x 100
Details
- Parcel number: 5801372000
Construction
Type & style
- Home type: SingleFamily
- Property subtype: Single Family Residence
Materials
- Aluminum, Vinyl Siding
- Foundation: Basement
- Roof: Asphalt
Condition
- Year built: 1926
Utilities & green energy
- Electric: 100 Amp Service, ON
- Gas: Columbia Gas
- Sewer: Public Sewer
- Water: Public
Community & HOA
Community
- Subdivision: Cookes Subdivision
Location
- Region: Sandusky
Financial & listing details
- Price per square foot: $100/sqft
- Tax assessed value: $93,200
- Annual tax amount: $1,213
- Price range: $138.9K - $138.9K
- Date on market: 9/1/2026
- Date available: 01/01/1800
Estimated market value
$134,600
$128,000 - $141,000
$1,746/mo
Price history
| Date | Event | Price |
|---|---|---|
| 10/6/2026 | Price change | $138,900-0.7%$100/sqft |
Source: Firelands MLS #20263460 Report a problem | ||
| 9/1/2026 | Listed for sale | $139,900-98.2%$101/sqft |
Source: Firelands MLS #20263460 Report a problem | ||
| 9/15/2016 | Sold | $7,600,000+9459.7%$5,491/sqft |
Source: Public Record Report a problem | ||
| 6/14/2016 | Pending sale | $79,500$57/sqft |
Source: RE/MAX QUALITY REALTY #20162145 Report a problem | ||
| 5/24/2016 | Price change | $79,500+793.3%$57/sqft |
Source: RE/MAX QUALITY REALTY #20162145 Report a problem | ||
| 4/29/2016 | Listed for sale | $8,900$6/sqft |
Source: RE/MAX QUALITY REALTY #20162145 Report a problem | ||
| 1/22/2016 | Listing removed | $8,900$6/sqft |
Source: CENTURY 21 Danhoff-Donnamiller Realty #20156756 Report a problem | ||
| 1/6/2016 | Pending sale | $8,900$6/sqft |
Source: CENTURY 21 Danhoff-Donnamiller Realty #20156756 Report a problem | ||
| 12/23/2015 | Price change | $8,900-25.2%$6/sqft |
Source: CENTURY 21 Danhoff-Donnamiller Realty #20156756 Report a problem | ||
| 11/24/2015 | Price change | $11,900-20.1%$9/sqft |
Source: CENTURY 21 Danhoff-Donnamiller Realty #20155261 Report a problem | ||
| 10/21/2015 | Price change | $14,900-28.7%$11/sqft |
Source: CENTURY 21 Danhoff-Donnamiller Realty #20155261 Report a problem | ||
| 9/21/2015 | Listed for sale | $20,900+60.8%$15/sqft |
Source: CENTURY 21 Danhoff-Donnamiller Realty #20155261 Report a problem | ||
| 8/4/2015 | Sold | $13,000+1030.4%$9/sqft |
Source: Public Record Report a problem | ||
| 6/5/2015 | Price change | $1,150-98.2%$1/sqft |
Source: Auction.com Report a problem | ||
| 5/27/2015 | Listed for sale | -- |
Source: Auction.com Report a problem | ||
| 3/2/2012 | Listing removed | $64,900$47/sqft |
Source: Coldwell Banker Routh Realty #20105535 Report a problem | ||
| 10/21/2010 | Listed for sale | $64,900+117.1%$47/sqft |
Source: Coldwell Banker Routh Realty #20105535 Report a problem | ||
| 11/16/2007 | Sold | $29,900$22/sqft |
Source: Public Record Report a problem | ||
Public tax history
| Year | Property taxes | Tax assessment |
|---|---|---|
| 2025 | $1,213 -3.3% | $32,620 |
| 2024 | $1,255 -9.8% | $32,620 +16.9% |
| 2023 | $1,391 +0.8% | $27,900 |
| 2022 | $1,380 -0.9% | $27,900 |
| 2021 | $1,393 +3.7% | $27,900 +12.8% |
| 2020 | $1,343 -2.8% | $24,730 |
| 2019 | $1,382 -0.1% | $24,730 |
| 2018 | $1,383 +73.1% | $24,730 +73.7% |
| 2017 | $799 +0% | $14,240 |
| 2016 | $799 -8.6% | $14,240 |
| 2015 | $874 -24.7% | $14,240 |
| 2014 | $1,160 +59.1% | $14,240 |
| 2013 | $729 +0.2% | $14,240 |
| 2012 | $728 -17.2% | $14,240 -17.2% |
| 2011 | $879 +13.6% | $17,200 |
| 2010 | $773 +0.9% | $17,200 |
| 2009 | $766 -1% | $17,200 -4.4% |
| 2008 | $774 +3.4% | $17,990 |
| 2007 | $748 +128.3% | $17,990 |
| 2006 | $328 +5.6% | $17,990 +12.6% |
| 2005 | $310 -0.1% | $15,980 |
| 2004 | $310 -54.3% | $15,980 |
| 2003 | $680 +26.7% | $15,980 +18.8% |
| 2002 | $537 | $13,450 |
| 2001 | $537 | $13,450 |
| 2000 | $537 | $13,450 |
Find assessor info on the county website
Monthly payment
Est. payment
Payment breakdown
Explore the cost of this home by adjusting the details. Changes won't be saved.Climate risks
Neighborhood: 44870
Nearby schools
Schools provided by the listing agent
- District: Sandusky
Source: Firelands MLS. This data may not be complete. We recommend contacting the local school district to confirm school assignments for this home.
Similar homes
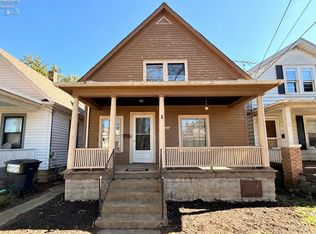
- $139,9004 bd1 ba1.6k sqft1521 Campbell St, Sandusky, OH 44870For Sale
 MLS ID #10014569, Belinda Hoffman, EXP Realty, LLC. NORIS
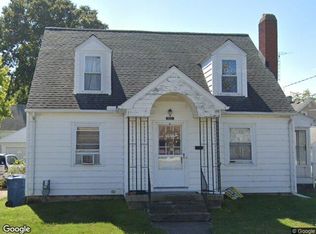
 - $124,0003 bd1 ba1k sqft1314 Carr St, Sandusky, OH 44870For Sale
 MLS ID #20264041, Mary Giles, North Bay Realty, LLC. Firelands MLS
 - $--4 bd3 ba1.7k sqft902 5th St, Sandusky, OH 44870Auction
 Xome
Xome - $129,0003 bd2 ba1.1k sqft128 Homestead St, Sandusky, OH 44870For Sale
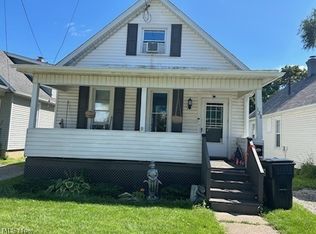 MLS ID #5245598, Michael Azzam, RE/MAX Haven Realty. MLS Now
