Spacious & Beautifully Renovated Condowelcome Home To This Spacious 2-bedroom, 1-full-bath Condominium Offering Comfortable, Maintenance-free Living In A Quiet Neighborhood. This Condo Unit Has Undergone A Full Renovation, Including An Updated Kitchen, New Flooring, And New Carpeting Throughout.the Home Features An Abundance Of Natural Lighting, Creating A Bright And Inviting Atmosphere. Enjoy Your Morning Coffee Or Unwind In The Evening On The Private Balcony. A Garage That Provides Convenient Parking.the Kitchen Includes A 2-year-old Refrigerator, Range, And Dishwasher, Offering Modern Convenience For The New Owner. Outdoor Maintenance Is Taken Care Of, Allowing You More Time To Enjoy Your Home And Surroundings Without The Hassle Of Exterior Upkeep.centrally Located Near Grocery Stores, Pharmacy, Gas Stations, Shopping, And Restaurants, This Condo Offers Both Convenience And A Peaceful Place To Call Home.
For sale
$141,900
119 Stonyridge Dr APT 208, Sandusky, OH 44870
2beds
957sqft
Condominium
Built in 1973
-- sqft lot
$116,100 Zestimate®
$148/sqft
$-- HOA
What's special
- 4 days
- 116
- 6
Zillow last checked:
Listing updated:
Listed by:
Angela Koch 419-706-1081 akoch121212@gmail.com,
BHHS Professional Realty
Source: Firelands MLS,MLS#: 20264060Originating MLS: Firelands MLS
Facts & features
Interior
Bedrooms & bathrooms
- Bedrooms: 2
- Bathrooms: 1
- Full bathrooms: 1
Rooms
- Room types: Kitchen
Primary bedroom
- Level: Main
- Area: 154
- Dimensions: 14 x 11
Bedroom 2
- Level: Main
- Area: 115.5
- Dimensions: 10.5 x 11
Bedroom 3
- Area: 0
- Dimensions: 0 x 0
Bedroom 4
- Area: 0
- Dimensions: 0 x 0
Bedroom 5
- Area: 0
- Dimensions: 0 x 0
Bathroom
- Level: Main
Dining room
- Level: Main
- Area: 115.5
- Dimensions: 11 x 10.5
Family room
- Area: 0
- Dimensions: 0 x 0
Kitchen
- Level: Main
- Area: 103.5
- Dimensions: 11.5 x 9
Living room
- Level: Main
- Area: 234
- Dimensions: 13 x 18
Heating
- Electric, Radiant
Cooling
- Wall Unit(s)
Appliances
- Included: Dishwasher, Microwave, Range, Refrigerator
- Laundry: None
Features
- Has basement: No
Interior area
- Total structure area: 957
- Total interior livable area: 957 sqft
Property
Parking
- Total spaces: 1
- Parking features: Assigned, Detached, Garage Door Opener, Paved, Shared Driveway
- Garage spaces: 1
- Has uncovered spaces: Yes
Features
- Stories: 1
Lot
- Size: 1 Acres
Details
- Parcel number: 3201405000
Construction
Type & style
- Home type: Condo
- Architectural style: Other
- Property subtype: Condominium
Materials
- Brick
- Foundation: Slab
- Roof: Flat
Condition
- Year built: 1973
Utilities & green energy
- Electric: 100 Amp Service, ON
- Sewer: Public Sewer
- Water: Public
Community & HOA
Community
- Security: Surveillance On Site
- Subdivision: Stony Ridge Hill Condo
HOA
- Services included: Common Ground, Maintenance Grounds, Lawn Maintenance, Outside Bldg Maint, Sewer, Snow Removal, Trash, Water
Location
- Region: Sandusky
Financial & listing details
- Price per square foot: $148/sqft
- Tax assessed value: $98,120
- Annual tax amount: $1,227
- Price range: $141.9K - $141.9K
- Date on market: 10/5/2026
- Date available: 01/01/1800
Estimated market value
$116,100
$108,000 - $125,000
$1,260/mo
Price history
| Date | Event | Price |
|---|---|---|
| 10/7/2026 | Listed for sale | $141,900+54.2%$148/sqft |
Source: Firelands MLS #20264060 Report a problem | ||
| 5/7/2024 | Sold | $92,000-6%$96/sqft |
Source: Firelands MLS #20235917 Report a problem | ||
| 3/21/2024 | Contingent | $97,900$102/sqft |
Source: Firelands MLS #20235917 Report a problem | ||
| 3/14/2024 | Listed for sale | $97,900$102/sqft |
Source: Firelands MLS #20235917 Report a problem | ||
| 1/17/2024 | Contingent | $97,900$102/sqft |
Source: Firelands MLS #20235917 Report a problem | ||
| 12/4/2023 | Price change | $97,900-2.1%$102/sqft |
Source: Firelands MLS #20235917 Report a problem | ||
| 11/11/2023 | Listed for sale | $100,000+81.8%$104/sqft |
Source: Firelands MLS #20235917 Report a problem | ||
| 12/5/2014 | Sold | $55,000+2.8%$57/sqft |
Source: Public Record Report a problem | ||
| 12/20/1994 | Sold | $53,500$56/sqft |
Source: Public Record Report a problem | ||
Public tax history
| Year | Property taxes | Tax assessment |
|---|---|---|
| 2025 | $614 -45.4% | $34,340 |
| 2024 | $1,123 -15.9% | $34,340 +46.4% |
| 2023 | $1,336 -0.4% | $23,450 0% |
| 2022 | $1,341 +0.1% | $23,460 |
| 2021 | $1,339 +14.6% | $23,460 +13.8% |
| 2020 | $1,169 -2.8% | $20,610 |
| 2019 | $1,202 -0.1% | $20,610 |
| 2018 | $1,203 -0.6% | $20,610 +2.2% |
| 2017 | $1,210 +128.4% | $20,170 |
| 2016 | $530 -49.2% | $20,170 |
| 2015 | $1,042 +78.7% | $20,170 |
| 2014 | $583 +114.5% | $20,170 |
| 2013 | $272 -46.7% | $20,170 |
| 2012 | $510 -18.4% | $20,170 -13.6% |
| 2011 | $625 +1.5% | $23,350 |
| 2010 | $616 +1% | $23,350 |
| 2009 | $610 -0.2% | $23,350 |
| 2008 | $611 +6.8% | $23,350 |
| 2007 | $572 +26.3% | $23,350 |
| 2006 | $453 +0.3% | $23,350 +8.3% |
| 2005 | $452 -0.5% | $21,570 |
| 2004 | $454 -50.3% | $21,570 |
| 2003 | $913 +10% | $21,570 +9.4% |
| 2002 | $830 | $19,720 |
| 2001 | $830 | $19,720 |
| 2000 | $830 | $19,720 |
Find assessor info on the county website
Monthly payment
Est. payment
Payment breakdown
Explore the cost of this home by adjusting the details. Changes won't be saved.Climate risks
Neighborhood: 44870
Nearby schools
Schools provided by the listing agent
- District: Perkins
Source: Firelands MLS. This data may not be complete. We recommend contacting the local school district to confirm school assignments for this home.
- $123,4002 bd1 ba957 sqft119 Stonyridge Dr APT 304, Sandusky, OH 44870Off Market
- $120,6002 bd1 ba957 sqft119 Stonyridge Dr APT 108, Sandusky, OH 44870Off Market
- $142,1002 bd2 ba1.1k sqft119 Stonyridge Dr APT 202, Sandusky, OH 44870Off Market
- $122,2002 bd1 ba957 sqft119 Stonyridge Dr APT 205, Sandusky, OH 44870Off Market
Similar homes
- $138,9002 bd2 ba1.1k sqft1401 McKinley St #A-7, Sandusky, OH 44870For Sale
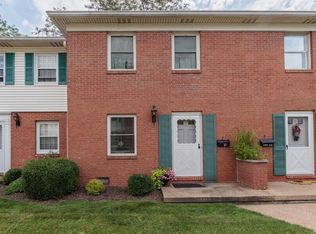 MLS ID #20263425, Victoria Borger, RE/MAX Crossroads - Vermilion. Firelands MLS
 - $134,9002 bd2 ba1.1k sqft1305 McKinley St #B-2, Sandusky, OH 44870For Sale
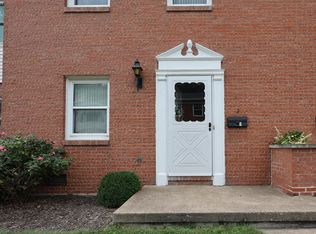 MLS ID #20263493, Linda J. Armstrong, RE/MAX Quality Realty - Sandus. Firelands MLS
 - $145,0002 bd1 ba1.3k sqft4704 Venice Heights Blvd, Sandusky, OH 44870For Sale
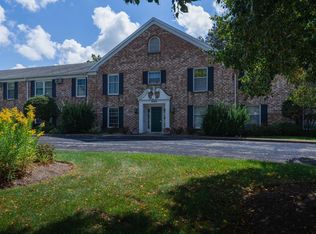 MLS ID #20263567, Benjamin C. Cooper, Russell Real Estate Services. Firelands MLS
 - $179,9002 bd2 ba1.3k sqft1506 McKinley St, Sandusky, OH 44870For Sale
 MLS ID #20264039, Jeffrey S. Smith, BHHS Professional Realty. Firelands MLS
