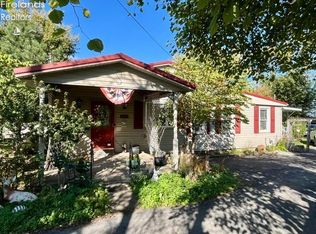
Welcome To 603 Carroll Ave., Sandusky, Ohio A West End Ranch Home Located Within Walking Distance Of Lions Park That Has Views Of Sandusky Bay And Picnic Shelters For Family Gatherings. The New Price Includes The Vinyl Sided Home On 5 Total Parcels Of Land And Has 3 Bedrooms And 2 Full Baths, Nice Fully Applianced Kitchen, The Formal Dining Room Is Just Off Of The Kitchen, Nice Sized Living Room. Huge Full Basement That Is Partially Finished W/full Bathroom, 200 Amp Breaker Box, Laundry Area And The Washer And Dryer Stay. Additional Features Are The 5 Parcels Have 312 Foot Of Combined Frontage And All 5 Parcels Are 109 Foot Deep, Newer Roof, Air Conditioning, One Car Attached Garage W/wall Heater, And Much More Located Close To Downtown Sandusky With All The Beautiful City Parks, Marina's, Ferry Service To The Islands, Public Boat Ramp, Fine Restaurants, Shops, Taverns, Museums, The Shade Mylander Plaza, The New Jackson Street Pier & Cedar Point Is Close By. Attention Developers/builders There Is Room To The Right Of The Home To Build 2 Or 3 New Homes On The Vacant Parcels Subject To Approval. 8/18/27 Update See The Color Plot Map Of All 5 Parcels, The Blue And Pink Parcels Are Being Offered For $34,900 Total (combined Size Is 118x109.13 See Mls #20263457 For More Info) And When/if Sold Before The House The $169,900 Asking Price Will Be Lowered At A New Lowered Tbd Price Leaving The Green, Orange And Yellow Parcels Left To Sell With The House.
For sale
Price cut: $18.9K (8/17)
$169,900
603 Carroll Ave, Sandusky, OH 44870
3beds
1,276sqft
Single Family Residence
Built in 1952
0.78 Acres Lot
$-- Zestimate®
$133/sqft
$-- HOA
What's special
Vinyl sided homeViews of sandusky bayAir conditioningFully applianced kitchenNewer roof
- 159 days
- 677
- 14
Zillow last checked:
Listing updated:
Listed by:
Jim Ashton 419-656-0576 jimaashton@hotmail.com,
RE/MAX Quality Realty - Sandus
Source: Firelands MLS,MLS#: 20261546Originating MLS: Firelands MLS
Facts & features
Interior
Bedrooms & bathrooms
- Bedrooms: 3
- Bathrooms: 2
- Full bathrooms: 2
Rooms
- Room types: Recreation Room
Primary bedroom
- Level: Main
- Area: 156
- Dimensions: 13 x 12
Bedroom 2
- Level: Main
- Area: 120
- Dimensions: 12 x 10
Bedroom 3
- Level: Main
- Area: 121
- Dimensions: 11 x 11
Bedroom 4
- Area: 0
- Dimensions: 0 x 0
Bedroom 5
- Area: 0
- Dimensions: 0 x 0
Bathroom
- Level: Main
Bathroom 1
- Level: Basement
Dining room
- Features: Formal
- Level: Main
- Area: 81
- Dimensions: 9 x 9
Family room
- Area: 0
- Dimensions: 0 x 0
Kitchen
- Level: Main
- Area: 156
- Dimensions: 13 x 12
Living room
- Level: Main
- Area: 260
- Dimensions: 20 x 13
Heating
- Gas, Hot Water
Cooling
- Window Unit(s), Wall Unit(s), Other
Appliances
- Included: Dishwasher, Dryer, Disposal, Vented Exhaust Fan, Range, Refrigerator, Washer
- Laundry: None, In Basement
Features
- Windows: Thermo Pane
- Basement: Sump Pump,Full,Partially Finished
Interior area
- Total structure area: 1,276
- Total interior livable area: 1,276 sqft
Property
Parking
- Total spaces: 1
- Parking features: Attached, Off Street, Paved
- Attached garage spaces: 1
- Has uncovered spaces: Yes
Features
- Levels: One
- Stories: 1
Lot
- Size: 0.78 Acres
- Dimensions: 312 Frontage combined x 109 deep see map
Details
- Additional parcels included: 4 additional parcels, 5900996000, 5901052000, 5900347000, 5900346000
- Parcel number: 5901000000
- Zoning description: 510 Single Famliy & Residential Vacant
- Other equipment: TV Antenna, Satellite Dish, Sump Pump
Construction
Type & style
- Home type: SingleFamily
- Property subtype: Single Family Residence
Materials
- Vinyl Siding
- Foundation: Basement
- Roof: Asphalt,Newer Roof
Condition
- Year built: 1952
Utilities & green energy
- Electric: 200+ Amp Service, Circuit Breakers, ON
- Gas: Columbia
- Sewer: Public Sewer
- Water: Public
- Utilities for property: Cable Connected
Community & HOA
Community
- Security: Surveillance On Site
- Subdivision: Ed G Knopfs Sub
Location
- Region: Sandusky
Financial & listing details
- Price per square foot: $133/sqft
- Tax assessed value: $98,580
- Annual tax amount: $1,025
- Price range: $169.9K - $169.9K
- Date on market: 5/6/2026
- Date available: 01/01/1800
Estimated market value
Not available
Estimated sales range
Not available
Not available
Price history
| Date | Event | Price |
|---|---|---|
| 8/17/2026 | Price change | $169,900-10%$133/sqft |
Source: Firelands MLS #20261546 Report a problem | ||
| 5/6/2026 | Listed for sale | $188,800+844%$148/sqft |
Source: Firelands MLS #20261546 Report a problem | ||
| 2/22/2013 | Sold | $20,000$16/sqft |
Source: Agent Provided Report a problem | ||
Public tax history
| Year | Property taxes | Tax assessment |
|---|---|---|
| 2025 | $344 -59.9% | $34,500 |
| 2024 | $858 +46.9% | $34,500 +63.2% |
| 2023 | $584 +1.4% | $21,140 |
| 2022 | $576 -1.7% | $21,140 |
| 2021 | $586 -16.5% | $21,140 -2.4% |
| 2020 | $702 -2.8% | $21,670 |
| 2019 | $722 +99.8% | $21,670 |
| 2018 | $361 -2.8% | $21,670 -1.5% |
| 2017 | $372 +0% | $22,000 |
| 2016 | $372 -42.3% | $22,000 |
| 2015 | $644 +1.1% | $22,000 |
| 2014 | $637 +103.6% | $22,000 |
| 2013 | $313 -49.8% | $22,000 |
| 2012 | $624 +37% | $22,000 +4.4% |
| 2011 | $455 +0.9% | $21,070 |
| 2010 | $451 +1.9% | $21,070 |
| 2009 | $443 +0% | $21,070 -3.4% |
| 2008 | $443 +1.1% | $21,820 |
| 2007 | $438 +169.1% | $21,820 |
| 2006 | $163 -12.3% | $21,820 +2% |
| 2005 | $186 -2.4% | $21,390 |
| 2004 | $190 -79.1% | $21,390 |
| 2003 | $910 +19.2% | $21,390 +11.8% |
| 2002 | $764 | $19,140 |
| 2001 | $764 | $19,140 |
| 2000 | $764 | $19,140 |
Find assessor info on the county website
Monthly payment
Est. payment
Payment breakdown
Explore the cost of this home by adjusting the details. Changes won't be saved.Climate risks
Neighborhood: 44870
Nearby schools
Schools provided by the listing agent
- District: Sandusky
Source: Firelands MLS. This data may not be complete. We recommend contacting the local school district to confirm school assignments for this home.
Similar homes
- $149,9005 bd2 ba1.2k sqft1115 Filmore St, Sandusky, OH 44870For Sale
 MLS ID #20263606, Garrett Jackson, Keller Williams Citywide. Firelands MLS
 - $179,9002 bd2 ba1.3k sqft1506 McKinley St, Sandusky, OH 44870For Sale
 MLS ID #20264039, Jeffrey S. Smith, BHHS Professional Realty. Firelands MLS
 - $139,9004 bd1 ba1.6k sqft1521 Campbell St, Sandusky, OH 44870For Sale
 MLS ID #10014569, Belinda Hoffman, EXP Realty, LLC. NORIS
 - $170,0003 bd1 ba1.1k sqft7810 Hayes Ave, Sandusky, OH 44870For Sale
 MLS ID #20264066, Victoria Aseltine, Glasshouse Realty - ASA Cox. Firelands MLS
