Move In Ready. Clean And Ready For A First Home Or Rental Or Someone Downsizing. Brand New Windows Throughout. Mostly All Repainted. Full Bath Was Gutted And Remodeled New (except The Updated Tub Remained). Subway Ceramic Tile Surrounds Tub, Vanity With Granite, New Mirror And Lighting. Updated Lighting And Fans Throughout House. Open Layout Of Living Room To The Kitchen With Oak Cabinets That Offer A Pantry With Pull Out Drawers. All Appliances Stay Which Includes A Stack Washer And Dryer. Detached 1.5 Gar Garage Offers An Updated Garage Door And Single Side Door With Garage Door Opener. New Front Sidewalk. Wiring Was All Rewired When Home Was Purchased In 2004. Home Offers Gas Forced Air And Central Air. Fully Fenced In Back Yard. Close And Move On In! Owners Are Licensed Realtors In The State Of Ohio.
For sale
$189,900
5015 Denver Ave, Sandusky, OH 44870
3beds
875sqft
Single Family Residence
Built in 1956
7,666 Square Feet Lot
$-- Zestimate®
$217/sqft
$-- HOA
What's special
Brand new windows throughoutNew front sidewalkVanity with graniteNew mirror and lighting
- 163 days
- 198
- 8
Zillow last checked:
Listing updated:
Listed by:
Ellen L. Coffman 419-627-1996 ellencoffman@remax.net,
RE/MAX Quality Realty - Sandus,
Dale R. Coffman 419-515-1011,
RE/MAX Quality Realty - Norwal
Source: Firelands MLS,MLS#: 20261592Originating MLS: Firelands MLS
Facts & features
Interior
Bedrooms & bathrooms
- Bedrooms: 3
- Bathrooms: 1
- Full bathrooms: 1
Primary bedroom
- Level: Main
- Area: 129.87
- Dimensions: 11.7 x 11.1
Bedroom 2
- Level: Main
- Area: 112.11
- Dimensions: 10.1 x 11.1
Bedroom 3
- Level: Main
- Area: 93.6
- Dimensions: 12 x 7.8
Bedroom 4
- Area: 0
- Dimensions: 0 x 0
Bedroom 5
- Area: 0
- Dimensions: 0 x 0
Bathroom
- Level: Main
Dining room
- Features: Combo
- Area: 0
- Dimensions: 0 x 0
Family room
- Area: 0
- Dimensions: 0 x 0
Kitchen
- Level: Main
- Area: 159.82
- Dimensions: 13.1 x 12.2
Living room
- Level: Main
- Area: 184.8
- Dimensions: 15.4 x 12
Heating
- Gas, Forced Air
Cooling
- Central Air
Appliances
- Included: Dishwasher, Dryer, Disposal, Vented Exhaust Fan, Range, Refrigerator, Washer
- Laundry: None
Features
- Ceiling Fan(s)
- Windows: Thermo Pane
- Has basement: No
Interior area
- Total structure area: 875
- Total interior livable area: 875 sqft
Property
Parking
- Total spaces: 1
- Parking features: Paved
- Garage spaces: 1
- Has uncovered spaces: Yes
Features
- Levels: One
- Stories: 1
- Fencing: Rear Chain Link
Lot
- Size: 7,666 Square Feet
- Dimensions: 55 x 140
Details
- Parcel number: 3201522000
Construction
Type & style
- Home type: SingleFamily
- Property subtype: Single Family Residence
Materials
- Aluminum
- Foundation: Slab
- Roof: Asphalt
Condition
- Year built: 1956
Utilities & green energy
- Electric: Circuit Breakers, ON
- Sewer: Public Sewer
- Water: Public
Community & HOA
Community
- Subdivision: Columbus Park
Location
- Region: Sandusky
Financial & listing details
- Price per square foot: $217/sqft
- Tax assessed value: $11
- Annual tax amount: $1,446
- Price range: $189.9K - $189.9K
- Date on market: 5/1/2026
- Date available: 01/01/1800
Estimated market value
Not available
Estimated sales range
Not available
Not available
Price history
| Date | Event | Price |
|---|---|---|
| 5/18/2026 | Price change | $189,900-2.6%$217/sqft |
Source: Firelands MLS #20261592 Report a problem | ||
| 5/1/2026 | Listed for sale | $194,900+148.3%$223/sqft |
Source: Firelands MLS #20261592 Report a problem | ||
| 8/31/2004 | Sold | $78,500$90/sqft |
Source: Agent Provided Report a problem | ||
Public tax history
| Year | Property taxes | Tax assessment |
|---|---|---|
| 2025 | $1,445 +0.1% | $30,910 |
| 2024 | $1,444 -3.9% | $30,910 +18.3% |
| 2023 | $1,503 0% | $26,130 |
| 2022 | $1,503 +0.2% | $26,130 |
| 2021 | $1,500 +20.5% | $26,130 +19.8% |
| 2020 | $1,245 -2.9% | $21,810 |
| 2019 | $1,283 -0.9% | $21,810 |
| 2018 | $1,294 +3.3% | $21,810 +5.3% |
| 2017 | $1,253 +14.4% | $20,720 |
| 2016 | $1,096 +1.6% | $20,720 |
| 2015 | $1,079 +2.5% | $20,720 +3.6% |
| 2014 | $1,052 +5.9% | $20,000 |
| 2013 | $994 +7.7% | $20,000 |
| 2012 | $923 -10.2% | $20,000 -13.9% |
| 2011 | $1,028 +1.6% | $23,230 |
| 2010 | $1,012 +1% | $23,230 |
| 2009 | $1,002 -0.4% | $23,230 |
| 2008 | $1,006 +10.1% | $23,230 |
| 2007 | $914 +101.4% | $23,230 |
| 2006 | $454 -0.9% | $23,230 +6.8% |
| 2005 | $458 -0.5% | $21,760 |
| 2004 | $460 -50.2% | $21,760 |
| 2003 | $923 +16.3% | $21,760 +15.7% |
| 2002 | $794 | $18,810 |
| 2001 | $794 | $18,810 |
| 2000 | $794 | $18,810 |
Find assessor info on the county website
Monthly payment
Est. payment
Payment breakdown
Explore the cost of this home by adjusting the details. Changes won't be saved.Climate risks
Neighborhood: 44870
Nearby schools
Schools provided by the listing agent
- District: Perkins
Source: Firelands MLS. This data may not be complete. We recommend contacting the local school district to confirm school assignments for this home.
Similar homes
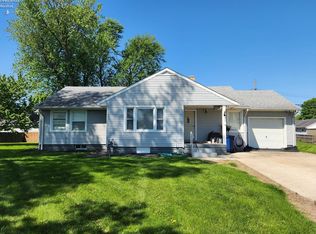
- $249,9003 bd1 ba1.2k sqft5002 Dallas Ave, Sandusky, OH 44870For Sale
 MLS ID #20262162, Dale R. Coffman, RE/MAX Quality Realty - Norwal. Firelands MLS
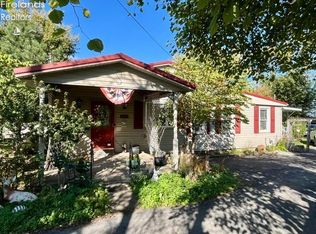
 - $169,9003 bd2 ba1.2k sqft603 Carroll Ave, Sandusky, OH 44870For Sale
 MLS ID #20261546, Jim Ashton, RE/MAX Quality Realty - Sandus. Firelands MLS
 - $170,0003 bd1 ba1.1k sqft7810 Hayes Ave, Sandusky, OH 44870For Sale
 MLS ID #20264066, Victoria Aseltine, Glasshouse Realty - ASA Cox. Firelands MLS
 - $141,9002 bd1 ba957 sqft119 Stonyridge Dr APT 208, Sandusky, OH 44870For Sale
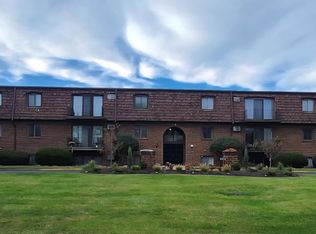 MLS ID #20264060, Angela Koch, BHHS Professional Realty. Firelands MLS
