Driveway Off Of Bimini Can Handle Up To 4 Cars. Nice Front Concrete Sitting Area With Bistro Table And Chairs. Front Stucco (dryvit) Material On Entrance Exterior. Enter Boathouse To A Large Living Area That Is 18'1x15'9 That Has The Living Room And Kitchen Combo. Kitchen Was Remodeled 5 - 7 Years Ago. There Is Room For A Small Built In Fridge. Some Dishes And Essentials Will Stay. Full Bath Off Of The Living Area That Also Has A Door To The Side Deck Of The Boat Well. Admire The Spiral Staircase That Goes Up To The Bedroom Large Enough For 2 Twin Beds And Extra Room For Some Storage With A Landing That Has 2 Sides To Hang Clothes Or Store Any Other Items As Desired. There Is A Window Air Conditioner For The Window Upstairs That Cools The Unit. Electric Baseboard Heat. Small Wall Heater In The Bathroom. The Furniture Shall Stay At The Premises. Newer Steel Was Added Along With The Neighbor's Adding Of Steel On Each Side Of The Boathouse. Boat Well Has A Hoist And Updated Straps For The Boat. New Boat Door In August 2025 Plus A Screen Along This Door Helps To Keep The Bugs And Unwanted Birds, Etc., Out Of The Boatwell. Bimini Dr. Boathouses Offer Red And Green Range Markers To Help Visually Guide You To Your Destination. Hoa Is $150 Annually (not Required But Is There To Maintain Any Grass Areas And Snow Removal, Street Lights, Plus A Dumpster For Your Trash). This Property Is Approximately To The Middle Of The Grassy Boulevard.sf Includes The Living Area Which Is 204sf On Main Floor With A Half Story Equaling 306sf Plus The Boatwell Is 36x17 Total Equaling 612. Together Equals 918. Boatwell Can House A Boat That Measures Approximately 28.5 X 12 Feet. This Boatwell Has A Hoist With Straps For Placing In Potential Different Water Levels. Driveway Can Accommodate 4 Vehicles
For sale
Price cut: $20.9K (10/9)
$219,000
559 Bimini Dr, Sandusky, OH 44870
1beds
918sqft
Single Family Residence
Built in 1954
2,208 Square Feet Lot
$-- Zestimate®
$239/sqft
$13/mo HOA
What's special
Electric baseboard heat
- 77 days
- 416
- 21
Zillow last checked:
Listing updated:
Listed by:
Ellen L. Coffman 419-627-1996 ellencoffman@remax.net,
RE/MAX Quality Realty - Sandus
Source: Firelands MLS,MLS#: 20262995Originating MLS: Firelands MLS
Facts & features
Interior
Bedrooms & bathrooms
- Bedrooms: 1
- Bathrooms: 1
- Full bathrooms: 1
Primary bedroom
- Level: Main
- Area: 153.9
- Dimensions: 13.5 x 11.4
Bedroom 2
- Area: 0
- Dimensions: 0 x 0
Bedroom 3
- Area: 0
- Dimensions: 0 x 0
Bedroom 4
- Area: 0
- Dimensions: 0 x 0
Bedroom 5
- Area: 0
- Dimensions: 0 x 0
Bathroom
- Level: Main
Dining room
- Features: Combo
- Area: 0
- Dimensions: 0 x 0
Family room
- Area: 0
- Dimensions: 0 x 0
Kitchen
- Level: Main
- Area: 287.79
- Dimensions: 18.1 x 15.9
Living room
- Level: Main
- Area: 287.79
- Dimensions: 18.1 x 15.9
Heating
- Electric, Baseboard
Cooling
- Window Unit(s)
Appliances
- Laundry: None
Features
- Has basement: No
Interior area
- Total structure area: 918
- Total interior livable area: 918 sqft
Property
Parking
- Total spaces: 4
- Parking features: Inside Entrance
- Garage spaces: 4
Features
- Levels: One and One Half
- Stories: 1
- Patio & porch: Front Patio
- Has view: Yes
- View description: Bay, Water
- Has water view: Yes
- Water view: Bay,Water
- Waterfront features: Sandusky Bay
- Body of water: Sandusky Bay
Lot
- Size: 2,208 Square Feet
- Dimensions: 17 x 130 (includes boatwell)
Details
- Parcel number: 5702603000
Construction
Type & style
- Home type: SingleFamily
- Property subtype: Single Family Residence
Materials
- Other, Stucco
- Foundation: Slab
- Roof: See Roof Comment,Roof Max Treated And Sealed A Small Leak Where There Was A Valley Where The Bathroom Is.
Condition
- Year built: 1954
Utilities & green energy
- Electric: ON
- Sewer: Public Sewer
- Water: Public
Community & HOA
Community
- Subdivision: Bimini
HOA
- Has HOA: Yes
- Services included: Lawn Maintenance, Snow Removal, Trash
- HOA fee: $150 annually
Location
- Region: Sandusky
Financial & listing details
- Price per square foot: $239/sqft
- Tax assessed value: $97,060
- Annual tax amount: $1,325
- Price range: $219K - $219K
- Date on market: 7/31/2026
- Date available: 01/01/1800
Estimated market value
Not available
Estimated sales range
Not available
Not available
Price history
| Date | Event | Price |
|---|---|---|
| 10/9/2026 | Price change | $219,000-8.7%$239/sqft |
Source: Firelands MLS #20262995 Report a problem | ||
| 7/31/2026 | Listed for sale | $239,900+189%$261/sqft |
Source: Firelands MLS #20262995 Report a problem | ||
| 8/12/2005 | Sold | $83,000$90/sqft |
Source: Public Record Report a problem | ||
Public tax history
| Year | Property taxes | Tax assessment |
|---|---|---|
| 2025 | $1,325 -1% | $33,970 |
| 2024 | $1,338 -5.8% | $33,970 +22% |
| 2023 | $1,421 +0.7% | $27,840 |
| 2022 | $1,411 -0.9% | $27,840 |
| 2021 | $1,424 +5.5% | $27,840 +14.8% |
| 2020 | $1,350 -2.7% | $24,250 |
| 2019 | $1,388 -0.1% | $24,250 |
| 2018 | $1,389 -2.2% | $24,250 -1.9% |
| 2017 | $1,420 +0% | $24,710 |
| 2016 | $1,419 +10.4% | $24,710 |
| 2015 | $1,286 +0.6% | $24,710 |
| 2014 | $1,278 +1% | $24,710 |
| 2013 | $1,265 -15% | $24,710 -15.2% |
| 2012 | $1,490 +20.6% | $29,140 +6.5% |
| 2011 | $1,235 +0.5% | $27,350 |
| 2010 | $1,229 +0.9% | $27,350 |
| 2009 | $1,218 +3.6% | $27,350 |
| 2008 | $1,176 +0.5% | $27,350 |
| 2007 | $1,170 +128.3% | $27,350 |
| 2006 | $513 +5.1% | $27,350 +12% |
| 2005 | $488 +2.1% | $24,430 |
| 2004 | $478 -54% | $24,430 |
| 2003 | $1,040 +17.4% | $24,430 +10.1% |
| 2002 | $885 | $22,190 |
| 2001 | $885 | $22,190 |
| 2000 | $885 | $22,190 |
Find assessor info on the county website
Monthly payment
Est. payment
Payment breakdown
Explore the cost of this home by adjusting the details. Changes won't be saved.Climate risks
Neighborhood: 44870
Nearby schools
Schools provided by the listing agent
- District: Sandusky
Source: Firelands MLS. This data may not be complete. We recommend contacting the local school district to confirm school assignments for this home.
Similar homes
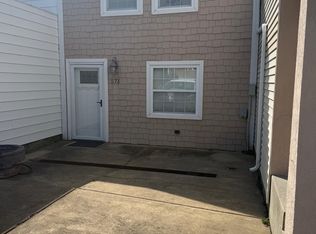
- $229,0001 bd1 ba800 sqft571 Bimini Dr, Sandusky, OH 44870For Sale
 MLS ID #20261185, Tammy Frazier, Russell Real Estate Services. Firelands MLS
 - $325,0002 bd1 ba984 sqft2304 River Ave, Sandusky, OH 44870For Sale
 MLS ID #20264177, William Herzog, RE/MAX Quality Realty - Sandus. Firelands MLS
 - $179,9002 bd2 ba1.3k sqft1506 McKinley St, Sandusky, OH 44870For Sale
 MLS ID #20264039, Jeffrey S. Smith, BHHS Professional Realty. Firelands MLS
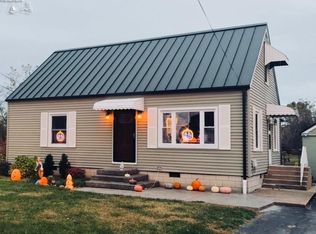
 - $229,9003 bd1 ba1.3k sqft1918 Wade Blvd, Sandusky, OH 44870For Sale
 MLS ID #20263951, Joy Berquist, BHHS Professional Realty. Firelands MLS
