Very Diserable Perkins Location. Feel Of Country, But Close To All The Ammenties.newer Flooring In Kitchen, Dining Room And Living Roomdining Room Currently Used As A Formal Living Space.metal Door In Kitchen Entry Replaced40 Year Metal Roof On House And Garage-2025front Door And Storm Replaced Fall Of 2025front Porch And Steps 2025sell Of This Property Is Contingent On Seller Finding Suitable Housing.open House Sunday October 18th- 2:00-4:00 P.m.
For sale
Price cut: $5K (10/15)
$229,900
1918 Wade Blvd, Sandusky, OH 44870
3beds
1,362sqft
Single Family Residence
Built in 1961
0.29 Acres Lot
$-- Zestimate®
$169/sqft
$-- HOA
What's special
Front porch and steps
- 19 days
- 397
- 22
Likely to sell faster than
Zillow last checked:
Listing updated:
Listed by:
Joy Berquist 419-656-1029 joyberquist1@gmail.com,
BHHS Professional Realty
Source: Firelands MLS,MLS#: 20263951Originating MLS: Firelands MLS
Facts & features
Interior
Bedrooms & bathrooms
- Bedrooms: 3
- Bathrooms: 1
- Full bathrooms: 1
Primary bedroom
- Level: Main
- Area: 150
- Dimensions: 15 x 10
Bedroom 2
- Level: Main
- Area: 180
- Dimensions: 15 x 12
Bedroom 3
- Level: Second
- Area: 168
- Dimensions: 14 x 12
Bedroom 4
- Level: Second
- Area: 162
- Dimensions: 18 x 9
Bedroom 5
- Area: 0
- Dimensions: 0 x 0
Bathroom
- Level: Main
Dining room
- Features: Combo
- Level: Main
- Area: 192
- Dimensions: 12 x 16
Family room
- Area: 0
- Dimensions: 0 x 0
Kitchen
- Level: Main
- Area: 144
- Dimensions: 16 x 9
Living room
- Level: Main
- Area: 315
- Dimensions: 21 x 15
Heating
- Gas, Forced Air
Cooling
- Central Air
Appliances
- Included: Range
- Laundry: Laundry Room
Features
- Ceiling Fan(s)
- Windows: Storm Window(s)
- Basement: Crawl Space
Interior area
- Total structure area: 1,362
- Total interior livable area: 1,362 sqft
Property
Parking
- Total spaces: 1
- Parking features: Detached, Off Street
- Garage spaces: 1
Features
- Levels: One and One Half
- Stories: 1
- Patio & porch: Patio
Lot
- Size: 0.29 Acres
- Dimensions: 60 x 150
Details
- Parcel number: 3203670000
Construction
Type & style
- Home type: SingleFamily
- Property subtype: Single Family Residence
Materials
- Vinyl Siding
- Roof: Metal,Metal Roofon Garage And House 2025
Condition
- Year built: 1961
Utilities & green energy
- Electric: ON
- Gas: Columbia Gas
- Sewer: Public Sewer
- Water: Public
- Utilities for property: Cable Connected
Community & HOA
Location
- Region: Sandusky
Financial & listing details
- Price per square foot: $169/sqft
- Tax assessed value: $133,150
- Annual tax amount: $1,274
- Price range: $229.9K - $229.9K
- Date on market: 9/30/2026
- Date available: 01/01/1800
Estimated market value
Not available
Estimated sales range
Not available
Not available
Price history
| Date | Event | Price |
|---|---|---|
| 10/15/2026 | Price change | $229,900-2.1%$169/sqft |
Source: Firelands MLS #20263951 Report a problem | ||
| 9/30/2026 | Listed for sale | $234,900+197.3%$172/sqft |
Source: Firelands MLS #20263951 Report a problem | ||
| 2/20/2020 | Sold | $79,000$58/sqft |
Source: Public Record Report a problem | ||
Public tax history
| Year | Property taxes | Tax assessment |
|---|---|---|
| 2025 | $2,102 -1.9% | $46,600 |
| 2024 | $2,144 +24.3% | $46,600 +52.2% |
| 2023 | $1,725 -0.3% | $30,620 +0% |
| 2022 | $1,730 +0.1% | $30,610 |
| 2021 | $1,728 +35.6% | $30,610 -3% |
| 2020 | $1,274 -2.8% | $31,560 |
| 2019 | $1,310 -0.1% | $31,560 |
| 2018 | $1,311 -1.8% | $31,560 +0.7% |
| 2017 | $1,335 +14.4% | $31,350 |
| 2016 | $1,166 -3% | $31,350 |
| 2015 | $1,203 +3.9% | $31,350 |
| 2014 | $1,158 +7.2% | $31,350 |
| 2013 | $1,080 +6.5% | $31,350 |
| 2012 | $1,014 +1.9% | $31,350 -1.5% |
| 2011 | $995 +1.5% | $31,840 |
| 2010 | $980 +0.9% | $31,840 |
| 2009 | $971 -0.2% | $31,840 |
| 2008 | $972 +4.1% | $31,840 |
| 2007 | $934 +49.6% | $31,840 |
| 2006 | $624 +2.1% | $31,840 +9.8% |
| 2005 | $611 -0.9% | $28,990 |
| 2004 | $617 -49.8% | $28,990 |
| 2003 | $1,227 +15.4% | $28,990 +15.1% |
| 2002 | $1,063 +0.3% | $25,190 |
| 2001 | $1,060 -0.2% | $25,190 |
| 2000 | $1,062 | $25,190 |
Find assessor info on the county website
Monthly payment
Est. payment
Payment breakdown
Explore the cost of this home by adjusting the details. Changes won't be saved.Climate risks
Neighborhood: 44870
Nearby schools
Schools provided by the listing agent
- District: Perkins
Source: Firelands MLS. This data may not be complete. We recommend contacting the local school district to confirm school assignments for this home.
Similar homes
- $286,9003 bd2 ba1.3k sqft5208 Hayes Ave, Sandusky, OH 44870For Sale
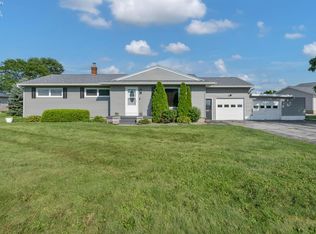 MLS ID #20262850, Carolynn Steindl, Serenity Realty, LLC.. Firelands MLS
- $228,9004 bd2 ba1.7k sqft1014 Ging St, Sandusky, OH 44870For Sale
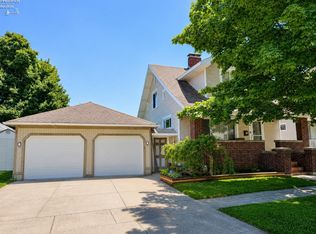 MLS ID #20262965, Jeffrey S. Smith, BHHS Professional Realty. Firelands MLS
- $229,0004 bd2 ba1.5k sqft1627 Sycamore Line, Sandusky, OH 44870For Sale
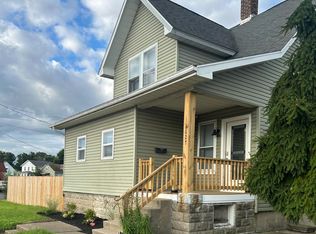 MLS ID #20263256, Blake Harris, Keller Williams Elevate. Firelands MLS
- $249,9003 bd1 ba1.2k sqft5002 Dallas Ave, Sandusky, OH 44870For Sale
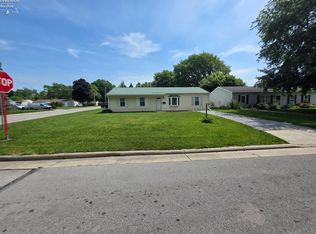 MLS ID #20262162, Dale R. Coffman, RE/MAX Quality Realty - Norwal. Firelands MLS
