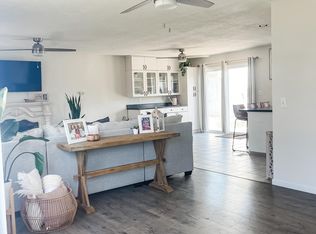
Welcome Home To This Move-in Ready 3-bedroom Ranch In Perkins Township. Situatedon A Spacious Corner Lot, This House Has Undergone A Full Renovation. The Open Floorplan Has A Beautiful Bay Window, A Gas Fireplace, The Dining Area Offers A Separatewasher And Dryer Space, There Is An Island Breakfast Nook, Then Out Through The Newsliding Patio Door - That Has Built-in Privacy Blinds, Leads To The Large Patio. The House Isgas Heated With Central Air Conditioning. Updated Features Include All New Energyefficient Double-hung Windows, Carpet In Bedrooms/living Room And Pergo Flooring In Theentry Way, And Kitchen, Fresh Paint Throughout, Interior And Exterior Lights And Ceilingfans Giving This Space, Style And Comfort - Ready For You To Settle In And Make It Yourown. The Standout Kitchen Is Loaded With Premium Storage Designed Kraftmaidcabinetry, A Chef's Dream Viking 48'' Commercial Grade Gas Range With Convection Oven,in Addition To A Newly Installed French Door Refrigerator And Farmhouse-style Sink. Theoversized Garage Is Fully Insulated, Includes A Gas Heater, Provides Ample Space With Aworkshop Bench, 220v Outlet, And Huge Attic Space. Both The House And Garage Havedurable Metal Roofing. In Addition This Columbus Park Neighborhood Has A Nicecommunity Park. Conveniently Located In The Perkins With Easy Access Toshopping, Dining, And Route 250 And Employment..
For sale
$249,900
5002 Dallas Ave, Sandusky, OH 44870
3beds
1,225sqft
Single Family Residence
Built in 1958
8,581 Square Feet Lot
$-- Zestimate®
$204/sqft
$-- HOA
What's special
Gas fireplaceOpen floorplanLarge patioSpacious corner lotFarmhouse-style sinkFresh paint throughoutInterior and exterior lights
- 125 days
- 147
- 4
Zillow last checked:
Listing updated:
Listed by:
Dale R. Coffman 419-621-7212 dalecoffman@remax.net,
RE/MAX Quality Realty - Norwal
Source: Firelands MLS,MLS#: 20262162Originating MLS: Firelands MLS
Facts & features
Interior
Bedrooms & bathrooms
- Bedrooms: 3
- Bathrooms: 1
- Full bathrooms: 1
Primary bedroom
- Level: Main
- Area: 165.77
- Dimensions: 13.7 x 12.1
Bedroom 2
- Level: Main
- Area: 104.86
- Dimensions: 10.7 x 9.8
Bedroom 3
- Level: Main
- Area: 85.16
- Dimensions: 10.5 x 8.11
Bedroom 4
- Area: 0
- Dimensions: 0 x 0
Bedroom 5
- Area: 0
- Dimensions: 0 x 0
Bathroom
- Level: Main
Dining room
- Features: Combo
- Level: Main
- Area: 168.74
- Dimensions: 14.3 x 11.8
Family room
- Level: Main
- Area: 135.42
- Dimensions: 12.2 x 11.1
Kitchen
- Level: Main
- Area: 122.57
- Dimensions: 11.9 x 10.3
Living room
- Level: Main
- Area: 168.74
- Dimensions: 14.3 x 11.8
Heating
- Gas, Forced Air
Appliances
- Included: Dishwasher, Vented Exhaust Fan, Range, Refrigerator
- Laundry: None
Features
- Ceiling Fan(s)
- Has basement: No
- Has fireplace: Yes
- Fireplace features: Gas
Interior area
- Total structure area: 1,225
- Total interior livable area: 1,225 sqft
Property
Parking
- Total spaces: 2
- Parking features: Detached, Garage Door Opener, Off Street, Paved
- Garage spaces: 2
- Has uncovered spaces: Yes
Features
- Levels: One
- Stories: 1
- Patio & porch: Paito 18 X 24
Lot
- Size: 8,581 Square Feet
- Dimensions: 61.05 x 131.15 x 77.19 x 130
Details
- Parcel number: 3200161000
Construction
Type & style
- Home type: SingleFamily
- Property subtype: Single Family Residence
Materials
- Vinyl Siding
- Foundation: Slab
- Roof: Asphalt
Condition
- Year built: 1958
Utilities & green energy
- Electric: ON
- Sewer: Public Sewer
- Water: Public
Community & HOA
Community
- Subdivision: Columbus Park
Location
- Region: Sandusky
Financial & listing details
- Price per square foot: $204/sqft
- Annual tax amount: $1,065
- Price range: $249.9K - $249.9K
- Date on market: 6/8/2026
- Date available: 01/01/1800
Estimated market value
Not available
Estimated sales range
Not available
Not available
Price history
| Date | Event | Price |
|---|---|---|
| 6/8/2026 | Listed for sale | $249,900$204/sqft |
Source: Firelands MLS #20262162 Report a problem | ||
Public tax history
| Year | Property taxes | Tax assessment |
|---|---|---|
| 2025 | $1,078 -32.2% | $44,430 |
| 2024 | $1,590 -13.5% | $44,430 +6.5% |
| 2023 | $1,839 -1.3% | $41,730 |
| 2022 | $1,864 +0.2% | $41,730 |
| 2021 | $1,860 +31.4% | $41,730 +22.6% |
| 2020 | $1,415 -3% | $34,040 |
| 2019 | $1,459 -0.9% | $34,040 |
| 2018 | $1,472 +21.9% | $34,040 +17.1% |
| 2017 | $1,208 +14.7% | $29,070 |
| 2016 | $1,053 +1.7% | $29,070 |
| 2015 | $1,035 -27.8% | $29,070 +4% |
| 2014 | $1,434 +6.3% | $27,960 |
| 2013 | $1,349 +7.5% | $27,960 |
| 2012 | $1,255 -5.1% | $27,960 -9% |
| 2011 | $1,323 +1.6% | $30,730 |
| 2010 | $1,303 +1% | $30,730 |
| 2009 | $1,290 -0.4% | $30,730 |
| 2008 | $1,295 +7.1% | $30,730 |
| 2007 | $1,208 +101.5% | $30,730 |
| 2006 | $600 +1.1% | $30,730 +9% |
| 2005 | $593 -0.5% | $28,190 |
| 2004 | $596 -50.2% | $28,190 |
| 2003 | $1,196 +16.8% | $28,190 +16.2% |
| 2002 | $1,023 -0.2% | $24,260 |
| 2001 | $1,026 +0.2% | $24,260 |
| 2000 | $1,023 | $24,260 |
Find assessor info on the county website
Monthly payment
Est. payment
Payment breakdown
Explore the cost of this home by adjusting the details. Changes won't be saved.Climate risks
Neighborhood: 44870
Nearby schools
Schools provided by the listing agent
- District: Perkins
Source: Firelands MLS. This data may not be complete. We recommend contacting the local school district to confirm school assignments for this home.
Similar homes
- $274,9003 bd1 ba1.4k sqft3907 Columbus Ave, Sandusky, OH 44870For Sale
 MLS ID #20262452, Lisa J. Horman, Howard Hanna - Port Clinton. Firelands MLS
 - $189,9003 bd1 ba875 sqft5015 Denver Ave, Sandusky, OH 44870For Sale
 MLS ID #20261592, Ellen L. Coffman, RE/MAX Quality Realty - Sandus. Firelands MLS
 - $286,9003 bd2 ba1.3k sqft5208 Hayes Ave, Sandusky, OH 44870For Sale
 MLS ID #20262850, Carolynn Steindl, Serenity Realty, LLC.. Firelands MLS
 - $275,0003 bd2 ba1.6k sqft2823 Pease Ln, Sandusky, OH 44870For Sale
 MLS ID #20263501, Lisa A. Yako, Russell Real Estate Services. Firelands MLS
