Looking For Space, Character And A Convenient Sandusky Location? This 4 Bedroom Home Is Here And Available For Immediate Possession-and There's More Here Than Meets The Eye! From The Large Covered Front Porch To The Spacious Rooms Inside, This Home Offers Plenty Of Room To Make It Your Own.*4 Bedrooms - 2 On Main Floor And 2 Upstairs*full Bath On Main Floor*generous Sized Rooms*new Kitchen Flooring*large Covered Front Porch*nice Size Backyard +rear Deck*new Backyard Fencing To Be Installed*alley Access*single Car Garage* Two Additional Covered Parking Spacesand Then There's Sandusky! With Continued Investment, Redevelopment And Exciting Changes Happening Throughout The City-especially The Downtown Waterfront-sandusky Continues To Be A Place People Are Watching! Whether You're Looking For Your Next Home Or Simply Want To Be Closer To Everything This Growing Lake Erie Community Has To Offer. Central Heat Services The Main Level; Upper Level Is Not Currently Serviced By The Central Heating System.all Information, Including Room Sizes, Features, And Descriptions, Is Deemed Reliable But Not Guaranteed And Should Be Independently Verified By All Buyers And Real Estate Agents.
For sale
$149,000
1521 Campbell St, Sandusky, OH 44870
4beds
1,629sqft
Single Family Residence
Built in 1925
4,756 Square Feet Lot
$-- Zestimate®
$91/sqft
$-- HOA
What's special
- 19 days
- 564
- 29
Zillow last checked:
Listing updated:
Listed by:
Belinda D. Hoffman 419-271-1945 callbelinda@gmail.com,
EXP Realty, LLC
Source: Firelands MLS,MLS#: 20263188Originating MLS: Firelands MLS
Facts & features
Interior
Bedrooms & bathrooms
- Bedrooms: 4
- Bathrooms: 1
- Full bathrooms: 1
Primary bedroom
- Level: Main
- Area: 208
- Dimensions: 13 x 16
Bedroom 2
- Level: Main
- Area: 110
- Dimensions: 11 x 10
Bedroom 3
- Level: Second
- Area: 11
- Dimensions: 11 x 1
Bedroom 4
- Level: Second
- Area: 120
- Dimensions: 10 x 12
Bedroom 5
- Area: 0
- Dimensions: 0 x 0
Bathroom
- Level: Main
Dining room
- Features: Formal
- Level: Main
- Area: 182
- Dimensions: 14 x 13
Family room
- Area: 0
- Dimensions: 0 x 0
Kitchen
- Level: Main
- Area: 140
- Dimensions: 14 x 10
Living room
- Level: Main
- Area: 300
- Dimensions: 25 x 12
Heating
- Gas, Hot Water
Appliances
- Laundry: Laundry Room
Features
- Basement: Full
Interior area
- Total structure area: 1,629
- Total interior livable area: 1,629 sqft
Property
Parking
- Total spaces: 1
- Parking features: Alley Access, Carport, Detached
- Garage spaces: 1
- Has carport: Yes
Features
- Levels: One and One Half
- Stories: 1
- Patio & porch: Deck
- Fencing: Backyard Fencing New
Lot
- Size: 4,756 Square Feet
- Dimensions: 41 x 116
Details
- Parcel number: 5703164000
Construction
Type & style
- Home type: SingleFamily
- Property subtype: Single Family Residence
Materials
- Brick, Wood
- Foundation: Basement
- Roof: Asphalt
Condition
- Year built: 1925
Utilities & green energy
- Electric: ON
- Gas: Columbia Gas
- Sewer: Public Sewer
- Water: Public
Community & HOA
Community
- Security: Surveillance On Site
- Subdivision: Campbell Street
Location
- Region: Sandusky
Financial & listing details
- Price per square foot: $91/sqft
- Tax assessed value: $99,450
- Annual tax amount: $1,357
- Price range: $149K - $149K
- Date on market: 8/16/2026
- Date available: 01/01/1800
Estimated market value
Not available
Estimated sales range
Not available
Not available
Price history
| Date | Event | Price |
|---|---|---|
| 8/28/2026 | Listed for sale | $149,000+204.1%$91/sqft |
Source: Firelands MLS #20263188 Report a problem | ||
| 3/22/2006 | Sold | $49,000-42.7%$30/sqft |
Source: Public Record Report a problem | ||
| 1/31/2002 | Sold | $85,500$52/sqft |
Source: Public Record Report a problem | ||
Public tax history
| Year | Property taxes | Tax assessment |
|---|---|---|
| 2025 | $1,358 -1% | $34,810 |
| 2024 | $1,371 +12.4% | $34,810 +45.6% |
| 2023 | $1,220 +0.6% | $23,900 0% |
| 2022 | $1,212 -0.9% | $23,910 |
| 2021 | $1,223 +20.1% | $23,910 +30.7% |
| 2020 | $1,019 -2.7% | $18,300 |
| 2019 | $1,047 -0.1% | $18,300 |
| 2018 | $1,048 +9.8% | $18,300 +10.1% |
| 2017 | $955 +0% | $16,620 |
| 2016 | $955 +10.4% | $16,620 |
| 2015 | $865 -22.7% | $16,620 -23.2% |
| 2014 | $1,119 +1% | $21,640 |
| 2013 | $1,108 +0.2% | $21,640 |
| 2012 | $1,106 -2.9% | $21,640 -14.2% |
| 2011 | $1,139 +0.5% | $25,220 |
| 2010 | $1,134 +0.9% | $25,220 |
| 2009 | $1,123 -0.8% | $25,220 -4.3% |
| 2008 | $1,133 +0.5% | $26,340 |
| 2007 | $1,127 +128.3% | $26,340 |
| 2006 | $494 -3.6% | $26,340 +2.7% |
| 2005 | $512 +2.7% | $25,640 |
| 2004 | $499 -54.3% | $25,640 |
| 2003 | $1,091 +52.1% | $25,640 +42.6% |
| 2002 | $717 -8.3% | $17,980 |
| 2001 | $782 -0.3% | $17,980 |
| 2000 | $784 | $17,980 |
Find assessor info on the county website
Monthly payment
Est. payment
Payment breakdown
Explore the cost of this home by adjusting the details. Changes won't be saved.Climate risks
Neighborhood: 44870
Nearby schools
Schools provided by the listing agent
- District: Sandusky
Source: Firelands MLS. This data may not be complete. We recommend contacting the local school district to confirm school assignments for this home.
Similar homes
- $129,9004 bd1 ba1.5k sqft1813 Sandusky St, Sandusky, OH 44870For Sale
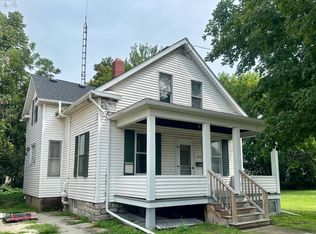 MLS ID #20263112, Jami S. Tallman, North Bay Realty, LLC. Firelands MLS
 - $--4 bd3 ba1.7k sqft902 5th St, Sandusky, OH 44870Auction
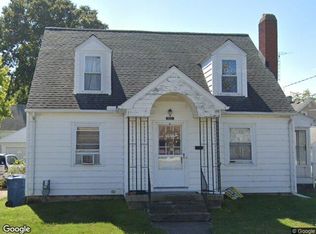 Xome
Xome - $145,9993 bd2 ba1.4k sqft136 Cowdery St, Sandusky, OH 44870For Sale
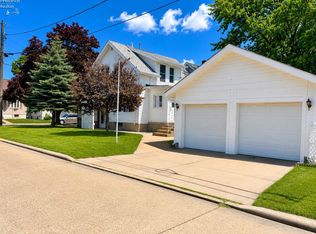 MLS ID #20262343, Darlene Leiva, North Bay Realty, LLC. Firelands MLS
 - $150,0003 bd1 ba960 sqft609 Harrison St, Sandusky, OH 44870For Sale
 MLS ID #20262879, Lisa A. Yako, Russell Real Estate Services. Firelands MLS
