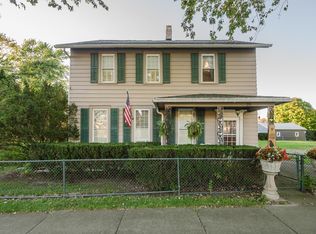
Includes Mls 20262491 And 20262494 Three Parcels. Many Opportunities. Duplex, Plus 3 Bay Concrete Bay Detached Garage, Warehouse With 2 Additional Garage Doors And Office Space. Must Be Sold Together. Owner Financing Possible. Off Street Parking. Alley Access. Owner Is Licensed Realtor In State Of Ohio.58-02189.000, 58-00308.000,58-00310.000
For sale
Price cut: $20K (8/30)
$299,000
1524 Camp St, Sandusky, OH 44870
4beds
1,496sqft
Single Family Residence
Built in 1928
2,883 Square Feet Lot
$283,000 Zestimate®
$200/sqft
$-- HOA
What's special
Alley accessOffice spaceOff street parking
- 109 days
- 60
- 3
Zillow last checked:
Listing updated:
Listed by:
Jennifer Hupp 419-515-8185 jenniferhupp@gmail.com,
Key Realty
Source: Firelands MLS,MLS#: 20262491Originating MLS: Firelands MLS
Facts & features
Interior
Bedrooms & bathrooms
- Bedrooms: 4
- Bathrooms: 2
- Full bathrooms: 2
Primary bedroom
- Level: Main
- Area: 0
- Dimensions: 0 x 0
Bedroom 2
- Level: Main
- Area: 0
- Dimensions: 0 x 0
Bedroom 3
- Level: Second
- Area: 0
- Dimensions: 0 x 0
Bedroom 4
- Area: 0
- Dimensions: 0 x 0
Bedroom 5
- Area: 0
- Dimensions: 0 x 0
Bathroom
- Level: Main
Bathroom 1
- Level: Second
Dining room
- Area: 0
- Dimensions: 0 x 0
Family room
- Area: 0
- Dimensions: 0 x 0
Kitchen
- Level: Main
- Area: 0
- Dimensions: 0 x 0
Living room
- Level: Main
- Area: 0
- Dimensions: 0 x 0
Heating
- Gas, Forced Air
Appliances
- Laundry: None, In Basement
Features
- Basement: Full
Interior area
- Total structure area: 1,496
- Total interior livable area: 1,496 sqft
Property
Parking
- Total spaces: 3
- Parking features: Detached, Off Street
- Garage spaces: 3
Features
- Levels: Two
- Stories: 2
Lot
- Size: 2,883 Square Feet
Details
- Parcel number: 5800308000
Construction
Type & style
- Home type: SingleFamily
- Property subtype: Single Family Residence
Materials
- Vinyl Siding
- Foundation: Basement
- Roof: Asphalt
Condition
- Year built: 1928
Utilities & green energy
- Electric: ON
- Sewer: Public Sewer
- Water: Public
Community & HOA
Community
- Security: Surveillance On Site
- Subdivision: D L C Ransoms Addition
Location
- Region: Sandusky
Financial & listing details
- Price per square foot: $200/sqft
- Tax assessed value: $63,670
- Annual tax amount: $869
- Price range: $299K - $299K
- Date on market: 7/1/2026
- Date available: 01/01/1800
Estimated market value
$283,000
$269,000 - $297,000
$1,683/mo
Price history
| Date | Event | Price |
|---|---|---|
| 8/30/2026 | Price change | $299,000-6.3%$200/sqft |
Source: Firelands MLS #20262491 Report a problem | ||
| 7/28/2026 | Price change | $319,000-5.9%$213/sqft |
Source: Firelands MLS #20262491 Report a problem | ||
| 7/1/2026 | Listed for sale | $339,000$227/sqft |
Source: Firelands MLS #20262491 Report a problem | ||
Public tax history
| Year | Property taxes | Tax assessment |
|---|---|---|
| 2025 | $869 -1% | $22,290 |
| 2024 | $878 +12.2% | $22,290 +45.4% |
| 2023 | $782 +0.7% | $15,330 |
| 2022 | $777 -0.9% | $15,330 |
| 2021 | $784 -4% | $15,330 +4.4% |
| 2020 | $817 -2.7% | $14,680 |
| 2019 | $840 -0.1% | $14,680 |
| 2018 | $841 -1.4% | $14,680 -1.1% |
| 2017 | $853 +0% | $14,840 |
| 2016 | $852 +10.4% | $14,840 |
| 2015 | $772 -8.4% | $14,840 -8.9% |
| 2014 | $843 -7% | $16,290 -8% |
| 2013 | $906 +0.2% | $17,700 |
| 2012 | $905 +12.8% | $17,700 -0.4% |
| 2011 | $802 +8.4% | $17,770 +8% |
| 2010 | $740 +42.2% | $16,460 +40.9% |
| 2009 | $520 -26.5% | $11,680 -29% |
| 2008 | $708 -7.6% | $16,460 -8.1% |
| 2007 | $766 +75.1% | $17,910 |
| 2006 | $438 +22.1% | $17,910 -0.2% |
| 2005 | $359 -0.1% | $17,950 |
| 2004 | $359 -53% | $17,950 |
| 2003 | $764 +26.2% | $17,950 +18.3% |
| 2002 | $605 | $15,170 |
| 2001 | $605 | $15,170 |
| 2000 | $605 | $15,170 |
Find assessor info on the county website
Monthly payment
Est. payment
Payment breakdown
Explore the cost of this home by adjusting the details. Changes won't be saved.Climate risks
Neighborhood: 44870
Nearby schools
Schools provided by the listing agent
- District: Sandusky
Source: Firelands MLS. This data may not be complete. We recommend contacting the local school district to confirm school assignments for this home.

Similar homes
- $317,0005 bd3 ba2.1k sqft907 Central Ave, Sandusky, OH 44870For Sale
 MLS ID #20263418, Margaret Redmond, Century 21 Bolte Real Estate. Firelands MLS
 - $279,9003 bd2 ba1.8k sqft211 Fremont Ave, Sandusky, OH 44870For Sale
 MLS ID #20264077, Jami S. Tallman, North Bay Realty, LLC. Firelands MLS
 - $287,0003 bd2 ba1.6k sqft2920 Hinde Ave, Sandusky, OH 44870For Sale
 MLS ID #20264111, Cher McGlashan, North Bay Realty, LLC. Firelands MLS
 - $149,9005 bd2 ba1.2k sqft1115 Filmore St, Sandusky, OH 44870For Sale
 MLS ID #20263606, Garrett Jackson, Keller Williams Citywide. Firelands MLS
