Welcome Home To 5014 Denver Ave, Sandusky!discover The Perfect Blend Of Space, Comfort, And Convenience In This Fantastic Single-family Home. Boasting An Expansive 2,052 Sq. Ft. Layout, This Property Offers Incredible Versatility For Families, Hobbyists, And Pet Lovers Alike.​property Highlights:​spacious Living Areas: Enjoy A Welcoming, Bright Front Living Roomperfect For Formal Seating Or Quiet Afternoons.​massive Family Room: The True Heart Of The Home! A Massive Family Room Featuring A Cozy, Wood-burning Fireplace Designed For Cold Ohio Winters And Memorable Family Gatherings.​4 Generous Bedrooms & 1.5 Baths: Plenty Of Room For Everyone To Have Their Own Space, With A Highly Functional Bath-and-a-half Setup.​oversized 2-car Garage: Plenty Of Room For Two Large Vehicles, Plus Additional Space Left Over For A Workshop, Tools, Or Seasonal Storage.​built-in Dog Kennel: A Dedicated, Secure Setup Perfect For Keeping Your Furry Family Members Safe, Comfortable, And Happy.​location, Location, Location! > Situated In A Quiet, Established Sandusky Neighborhood, You Are Just Minutes Away From Local Schools, Shopping, Dining, And The Beautiful Shores Of Lake Erie.
For sale
$299,900
5014 Denver Ave, Sandusky, OH 44870
4beds
2,052sqft
Single Family Residence
Built in 1957
8,951 Square Feet Lot
$-- Zestimate®
$146/sqft
$-- HOA
What's special
Built-in dog kennelMassive family roomCozy wood-burning fireplace
- 45 days
- 161
- 1
Zillow last checked:
Listing updated:
Listed by:
Dale R. Coffman 419-621-7212 dalecoffman@remax.net,
RE/MAX Quality Realty - Norwal
Source: Firelands MLS,MLS#: 20262756Originating MLS: Firelands MLS
Facts & features
Interior
Bedrooms & bathrooms
- Bedrooms: 4
- Bathrooms: 2
- Full bathrooms: 1
- 1/2 bathrooms: 1
Rooms
- Room types: Computer Room, Office
Primary bedroom
- Level: Main
- Area: 169.2
- Dimensions: 18 x 9.4
Bedroom 2
- Level: Second
- Area: 173.04
- Dimensions: 16.8 x 10.3
Bedroom 3
- Level: Second
- Area: 147.5
- Dimensions: 12.5 x 11.8
Bedroom 4
- Level: Second
- Area: 170.98
- Dimensions: 16.6 x 10.3
Bedroom 5
- Area: 0
- Dimensions: 0 x 0
Bathroom
- Level: Main
Bathroom 3
- Level: Second
Dining room
- Features: Combo
- Area: 0
- Dimensions: 0 x 0
Family room
- Level: Main
- Area: 453.53
- Dimensions: 21.7 x 20.9
Kitchen
- Level: Main
- Area: 152.07
- Dimensions: 13.7 x 11.1
Living room
- Level: Main
- Area: 206.4
- Dimensions: 17.2 x 12
Heating
- Gas, Forced Air
Appliances
- Included: Dryer, Range, Refrigerator, Washer
- Laundry: Laundry Room
Features
- Ceiling Fan(s)
- Has basement: No
Interior area
- Total structure area: 2,052
- Total interior livable area: 2,052 sqft
Property
Parking
- Total spaces: 2
- Parking features: Garage Door Opener, Off Street, Paved
- Garage spaces: 2
- Has uncovered spaces: Yes
Features
- Levels: Two
- Stories: 2
Lot
- Size: 8,951 Square Feet
Details
- Parcel number: UNDEFINED
Construction
Type & style
- Home type: SingleFamily
- Property subtype: Single Family Residence
Materials
- Vinyl Siding
- Foundation: Slab
- Roof: Asphalt
Condition
- Year built: 1957
Utilities & green energy
- Electric: ON
- Sewer: Public Sewer
- Water: Public
Community & HOA
Community
- Subdivision: Columbus Park Sub Sec 2
Location
- Region: Sandusky
Financial & listing details
- Price per square foot: $146/sqft
- Annual tax amount: $2,505
- Price range: $299.9K - $299.9K
- Date on market: 8/26/2026
- Date available: 01/01/1800
Estimated market value
Not available
Estimated sales range
Not available
Not available
Price history
| Date | Event | Price |
|---|---|---|
| 8/26/2026 | Listed for sale | $299,900$146/sqft |
Source: Firelands MLS #20262756 Report a problem | ||
Public tax history
| Year | Property taxes | Tax assessment |
|---|---|---|
| 2025 | $1,972 -21.3% | $64,470 |
| 2024 | $2,505 -11.3% | $64,470 +8.5% |
| 2023 | $2,823 -1% | $59,400 0% |
| 2022 | $2,852 +0.2% | $59,410 |
| 2021 | $2,848 +29.5% | $59,410 +23.3% |
| 2020 | $2,199 -2.9% | $48,200 |
| 2019 | $2,265 -0.5% | $48,200 |
| 2018 | $2,277 +8% | $48,200 +8.4% |
| 2017 | $2,109 +14.6% | $44,450 |
| 2016 | $1,839 +1.8% | $44,450 |
| 2015 | $1,807 +4.8% | $44,450 +4.7% |
| 2014 | $1,724 +6.5% | $42,440 |
| 2013 | $1,618 +7.3% | $42,440 |
| 2012 | $1,509 +2.6% | $42,440 -1.2% |
| 2011 | $1,471 +1.6% | $42,950 |
| 2010 | $1,448 +1% | $42,950 |
| 2009 | $1,434 -0.3% | $42,950 |
| 2008 | $1,439 +7% | $42,950 |
| 2007 | $1,345 +60.8% | $42,950 |
| 2006 | $836 -3.7% | $42,950 +3.8% |
| 2005 | $869 -0.5% | $41,380 |
| 2004 | $873 -58% | $41,380 -15.7% |
| 2003 | $2,080 +19.1% | $49,100 +18.4% |
| 2002 | $1,747 | $41,460 |
| 2001 | $1,747 | $41,460 |
| 2000 | $1,747 | $41,460 |
Find assessor info on the county website
Monthly payment
Est. payment
Payment breakdown
Explore the cost of this home by adjusting the details. Changes won't be saved.Climate risks
Neighborhood: 44870
Nearby schools
Schools provided by the listing agent
- District: Perkins
Source: Firelands MLS. This data may not be complete. We recommend contacting the local school district to confirm school assignments for this home.
Similar homes
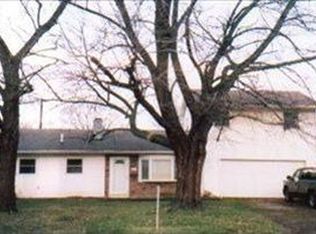
- $329,9003 bd2 ba1.9k sqft4217 Galloway Rd, Sandusky, OH 44870For Sale
 MLS ID #20263300, Joy Berquist, BHHS Professional Realty. Firelands MLS
 - $369,9004 bd3 ba2.5k sqft120 Norbert Pl, Sandusky, OH 44870For Sale
 MLS ID #20264046, Jill S. Schroeder, RE/MAX Quality Realty - Sandus. Firelands MLS
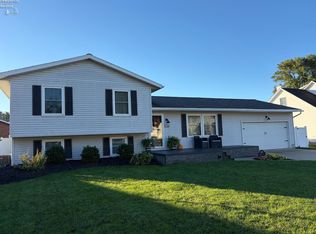
 - $249,9003 bd1 ba1.2k sqft5002 Dallas Ave, Sandusky, OH 44870For Sale
 MLS ID #20262162, Dale R. Coffman, RE/MAX Quality Realty - Norwal. Firelands MLS
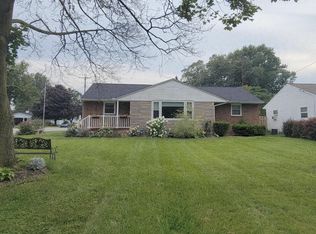
 - $274,9003 bd1 ba1.4k sqft3907 Columbus Ave, Sandusky, OH 44870For Sale
 MLS ID #20262452, Lisa J. Horman, Howard Hanna - Port Clinton. Firelands MLS
 - $299,0003 bd3 ba1.9k sqft1134 Columbus Ave, Sandusky, OH 44870For Sale
 MLS ID #226037784, Jenna Lynn Wright, KW Classic Properties Realty. Columbus and Central Ohio Regional MLS
