Are You Looking For A Wonderful Home In A Great Neighborhood? This Well-maintained, 3-bedroom, 1.5-bath Home Is Ready For You! The Previous Owners Took Exceptional Care Of The Property, And Much Of The Hard Work Has Already Been Done.offering 1,689 Square Feet Of Finished Living Space, The Home Features A Spacious Lower-level Family Room, Half Bath, And Laundry Room. The Main Level Offers A Comfortable Living Room And Dining Area, Along With An Updated Kitchen Featuring Stainless Steel Appliances. Upstairs, You'll Find Three Bedrooms With Beautiful Hardwood Floors And A Full Bath With A Walk-in Shower (2023).the Enclosed, Screened Patio Provides A Wonderful Extension Of The Home's Living And Entertaining Space. The Oversized 2-car Garage Is Another Fantastic Feature, Offering Plenty Of Room For Vehicles, Hobbies, And Storage.recent Improvements Include A Newer Roof And Vinyl Siding (2023), Sump Pump (2024), And Backup Generator (2025). A Storage Shed And A Large Yard Add To The Home's Appeal.this Is A Classic Home That Has Been Lovingly Maintained Inside And Out. Come See All That It Has To Offer-you Won't Want To Miss It!
For sale
$295,000
2823 Pease Ln, Sandusky, OH 44870
3beds
1,689sqft
Single Family Residence
Built in 1968
9,787 Square Feet Lot
$-- Zestimate®
$175/sqft
$-- HOA
What's special
Storage shedHalf bathLarge yardSpacious lower-level family roomDining areaLaundry roomNewer roof
- 4 days
- 361
- 22
Likely to sell faster than
Zillow last checked:
Listing updated:
Listed by:
Lisa A. Yako 419-366-5625 realtorlisayako@gmail.com,
Russell Real Estate Services
Source: Firelands MLS,MLS#: 20263501Originating MLS: Firelands MLS
Facts & features
Interior
Bedrooms & bathrooms
- Bedrooms: 3
- Bathrooms: 2
- Full bathrooms: 1
- 1/2 bathrooms: 1
Rooms
- Room types: 3 Season Room
Primary bedroom
- Level: Second
- Area: 159.5
- Dimensions: 14.5 x 11
Bedroom 2
- Level: Second
- Area: 100
- Dimensions: 10 x 10
Bedroom 3
- Level: Second
- Area: 110
- Dimensions: 11 x 10
Bedroom 4
- Area: 0
- Dimensions: 0 x 0
Bedroom 5
- Area: 0
- Dimensions: 0 x 0
Bathroom
- Level: Second
Bathroom 3
- Level: Lower
Dining room
- Features: Formal
- Level: Main
- Area: 85.5
- Dimensions: 9.5 x 9
Family room
- Level: Lower
- Area: 310.5
- Dimensions: 27 x 11.5
Kitchen
- Level: Main
- Area: 126
- Dimensions: 14 x 9
Living room
- Level: Main
- Area: 224.25
- Dimensions: 19.5 x 11.5
Heating
- Gas, Forced Air
Cooling
- Central Air
Appliances
- Included: Dishwasher, Dryer, Vented Exhaust Fan, Microwave, Range, Refrigerator, Washer
- Laundry: Laundry Room, In Basement
Features
- Basement: Partial,Partially Finished
Interior area
- Total structure area: 1,689
- Total interior livable area: 1,689 sqft
Property
Parking
- Total spaces: 2
- Parking features: Inside Entrance, Attached, Garage Door Opener, Off Street, Paved
- Attached garage spaces: 2
- Has uncovered spaces: Yes
Features
- Levels: Multi/Split
Lot
- Size: 9,787 Square Feet
Details
- Additional structures: Shed/Storage
- Parcel number: 3202797000
Construction
Type & style
- Home type: SingleFamily
- Property subtype: Single Family Residence
Materials
- Vinyl Siding
- Foundation: Basement
- Roof: Asphalt
Condition
- Year built: 1968
Utilities & green energy
- Electric: ON
- Sewer: Public Sewer
- Water: Public
Community & HOA
Community
- Subdivision: Fairview Lanes
Location
- Region: Sandusky
Financial & listing details
- Price per square foot: $175/sqft
- Tax assessed value: $169,840
- Annual tax amount: $1,762
- Price range: $295K - $295K
- Date on market: 9/3/2026
- Date available: 01/01/1800
Estimated market value
Not available
Estimated sales range
Not available
Not available
Price history
| Date | Event | Price |
|---|---|---|
| 9/3/2026 | Listed for sale | $295,000$175/sqft |
Source: Firelands MLS #20263501 Report a problem | ||
Public tax history
| Year | Property taxes | Tax assessment |
|---|---|---|
| 2025 | $1,762 -22.8% | $59,450 |
| 2024 | $2,283 -4.9% | $59,450 +15.4% |
| 2023 | $2,402 -0.8% | $51,500 0% |
| 2022 | $2,421 +0.1% | $51,510 |
| 2021 | $2,419 +24.8% | $51,510 +19.2% |
| 2020 | $1,938 -3.1% | $43,230 |
| 2019 | $2,001 +0.1% | $43,230 |
| 2018 | $1,998 +7.6% | $43,230 +8.5% |
| 2017 | $1,857 +14.9% | $39,860 |
| 2016 | $1,617 +1.6% | $39,860 |
| 2015 | $1,591 -0.9% | $39,860 |
| 2014 | $1,606 +7.2% | $39,860 |
| 2013 | $1,498 +6.5% | $39,860 |
| 2012 | $1,406 -2.3% | $39,860 -4.9% |
| 2011 | $1,439 +1.6% | $41,930 |
| 2010 | $1,417 +1% | $41,930 |
| 2009 | $1,403 -0.7% | $41,930 |
| 2008 | $1,412 +7.7% | $41,930 |
| 2007 | $1,312 +59.4% | $41,930 |
| 2006 | $823 -14% | $41,930 -7.6% |
| 2005 | $957 -0.5% | $45,380 |
| 2004 | $961 -50.2% | $45,380 |
| 2003 | $1,931 +17.1% | $45,380 +16.6% |
| 2002 | $1,648 +0.3% | $38,930 |
| 2001 | $1,644 | $38,930 |
| 2000 | $1,644 | $38,930 |
Find assessor info on the county website
Monthly payment
Est. payment
Payment breakdown
Explore the cost of this home by adjusting the details. Changes won't be saved.Climate risks
Neighborhood: 44870
Nearby schools
Schools provided by the listing agent
- District: Perkins
Source: Firelands MLS. This data may not be complete. We recommend contacting the local school district to confirm school assignments for this home.
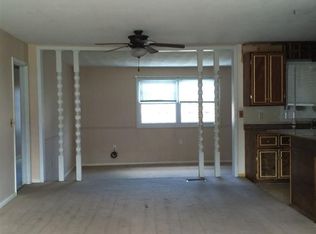
Similar homes
- $299,9004 bd2 ba2k sqft5014 Denver Ave, Sandusky, OH 44870For Sale
 MLS ID #20262756, Dale R. Coffman, RE/MAX Quality Realty - Norwal. Firelands MLS
 - $314,9003 bd3 ba1.4k sqft1841 Bauer Ave, Sandusky, OH 44870For Sale
 MLS ID #20263359, Kayleen Lee, Plum Tree Realty - Norwalk. Firelands MLS
 - $329,9004 bd2 ba1.9k sqft4217 Galloway Rd, Sandusky, OH 44870For Sale
 MLS ID #20263300, Joy Berquist, BHHS Professional Realty. Firelands MLS
 - $222,5003 bd1 ba1.5k sqft5006 Columbus Ave, Sandusky, OH 44870For Sale
 MLS ID #20263511, Joy Berquist, BHHS Professional Realty. Firelands MLS
