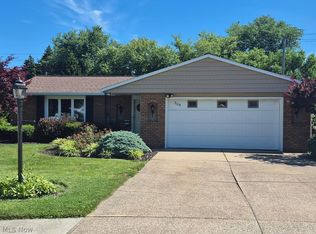
Welcome To This Impeccably Maintained, Move-in-ready Ranch In The Heart Of Huron. Offering 3 Spacious Bedrooms And 2 Full Bathrooms, This Home Features An Inviting Living Room With Vaulted Ceilings And An Open-concept Design, Seamlessly Connecting To The Kitchen Perfect For Entertaining Family And Friends. The Gourmet Kitchen Is Appointed With Stainless Steel Appliances, Granite Counter Tops, A Large Island, And A Stunning Floor-to-ceiling Picture Window Overlooking The Backyard Patio. The Adjacent Family Room Provides Direct Access To The Outdoor Living Space. Conveniently Located Off The Family Room Are The Laundry Area And A Full Bathroom With A Walk-in Shower, Both Easily Accessible Through Modern Sliding Barn Doors. All Bedrooms Are Outfitted With Plush Carpeting And Generous Closet Space. The Second Full Bathroom Offers A Tiled Shower/tub Combination And A Sleek Single-sink Vanity. Step Outside To A Private, Fully Fenced Backyard Featuring A 6-foot Privacy Fence, A Nicely Sized Storage Shed, And A Spacious Concrete Patio With A Fire Pit And Built-in Seating Ideal For Outdoor Entertaining Or Just Relaxing At The End Of The Day. Enjoy The Home Being Conveniently Located Minutes From Lake Erie, With Easy Access To Beaches, Marinas, Parks, Shopping, And Dining. A Great Opportunity To Enjoy Both Comfort And Convenience In A Desirable Location. Schedule Your Private Showing Today.
For sale
$299,000
305 Forest Hills Dr, Huron, OH 44839
3beds
1,476sqft
:
Get pre-qualified$1,998/mo
Single Family Residence
Built in 1955
9,147 Square Feet Lot
$292,400 Zestimate®
$203/sqft
$-- HOA
What's special
Large islandNicely sized storage shedOpen-concept designStainless steel appliancesGranite countertopsSleek single-sink vanityModern sliding barn doors
- 21 days |
- 986 |
- 59 |
Zillow last checked:
Listing updated:
Listed by:
Bernadette M. Stitchick 440-864-4257 bernniemarie1@gmail.com,
Russell Real Estate Services
Source: Firelands MLS,MLS#: 20262545Originating MLS: Firelands MLS
Facts & features
Interior
Bedrooms & bathrooms
- Bedrooms: 3
- Bathrooms: 2
- Full bathrooms: 2
Primary bedroom
- Level: Main
- Area: 120
- Dimensions: 12 x 10
Bedroom 2
- Level: Main
- Area: 120
- Dimensions: 12 x 10
Bedroom 3
- Level: Main
- Area: 90
- Dimensions: 10 x 9
Bedroom 4
- Area: 0
- Dimensions: 0 x 0
Bedroom 5
- Area: 0
- Dimensions: 0 x 0
Bathroom
- Level: Main
Bathroom 1
- Level: Main
Dining room
- Area: 0
- Dimensions: 0 x 0
Family room
- Level: Main
- Area: 300
- Dimensions: 20 x 15
Kitchen
- Level: Main
- Area: 110
- Dimensions: 11 x 10
Living room
- Level: Main
- Area: 352
- Dimensions: 22 x 16
Heating
- Gas, Baseboard, Forced Air
Cooling
- Central Air
Appliances
- Included: Dishwasher, Microwave, Range, Refrigerator
- Laundry: Laundry Room
Features
- Has basement: No
Interior area
- Total structure area: 1,476
- Total interior livable area: 1,476 sqft
Property
Parking
- Total spaces: 1
- Parking features: Attached, Paved
- Attached garage spaces: 1
- Has uncovered spaces: Yes
Features
- Levels: One
- Stories: 1
Lot
- Size: 9,147 Square Feet
Details
- Parcel number: 42000528000
Construction
Type & style
- Home type: SingleFamily
- Property subtype: Single Family Residence
Materials
- Vinyl Siding
- Foundation: Slab
- Roof: Asphalt
Condition
- Year built: 1955
Utilities & green energy
- Electric: ON
- Sewer: Public Sewer
- Water: Public
Community & HOA
Location
- Region: Huron
Financial & listing details
- Price per square foot: $203/sqft
- Tax assessed value: $238,330
- Annual tax amount: $3,442
- Price range: $299K - $299K
- Date on market: 7/7/2026
- Date available: 01/01/1800
Estimated market value
$292,400
$278,000 - $307,000
$2,410/mo
Price history
| Date | Event | Price |
|---|---|---|
| 7/7/2026 | Listed for sale | $299,000+19.6%$203/sqft |
Source: Firelands MLS #20262545 Report a problem | ||
| 8/16/2024 | Sold | $250,000-3.1%$169/sqft |
Source:  MLS Now #5039413 Report a problem MLS Now #5039413 Report a problem | ||
| 7/21/2024 | Pending sale | $257,900$175/sqft |
Source: MLS Now #5039413 Report a problem | ||
| 7/5/2024 | Price change | $257,900-0.8%$175/sqft |
Source: MLS Now #5039413 Report a problem | ||
| 6/28/2024 | Listed for sale | $260,000-1.5%$176/sqft |
Source: MLS Now #5039413 Report a problem | ||
| 6/8/2024 | Contingent | $264,000$179/sqft |
Source: MLS Now #5039413 Report a problem | ||
| 6/3/2024 | Price change | $264,000-1.9%$179/sqft |
Source: MLS Now #5039413 Report a problem | ||
| 5/20/2024 | Listed for sale | $269,000+7.6%$182/sqft |
Source: MLS Now #5039413 Report a problem | ||
| 5/7/2024 | Listing removed | -- |
Source: Owner Report a problem | ||
| 3/29/2024 | Listed for sale | $249,900+47.1%$169/sqft |
Source: Owner Report a problem | ||
| 6/29/2020 | Sold | $169,900$115/sqft |
Source: MLS Now #4187876 Report a problem | ||
| 5/12/2020 | Listed for sale | $169,900+106.3%$115/sqft |
Source: RE/MAX Quality Realty #20201845 Report a problem | ||
| 9/10/2019 | Sold | $82,370-21.6%$56/sqft |
Source: Public Record Report a problem | ||
| 1/16/2018 | Listing removed | $105,000$71/sqft |
Source: Lighthouse Real Estate, LLC #20175211 Report a problem | ||
| 10/6/2017 | Price change | $105,000-3.7%$71/sqft |
Source: Lighthouse Real Estate, LLC #20175211 Report a problem | ||
| 9/28/2017 | Listed for sale | $109,000+17.2%$74/sqft |
Source: Lighthouse Real Estate, LLC #20175211 Report a problem | ||
| 2/9/2015 | Sold | $93,000+1.1%$63/sqft |
Source: Public Record Report a problem | ||
| 1/7/2015 | Pending sale | $92,000$62/sqft |
Source: Lighthouse Real Estate,LLC #20146157 Report a problem | ||
| 10/29/2014 | Price change | $92,000-3.2%$62/sqft |
Source: Lighthouse Real Estate,LLC #20146157 Report a problem | ||
| 10/9/2014 | Listed for sale | $95,000$64/sqft |
Source: Lighthouse Real Estate,LLC #20135722 Report a problem | ||
Public tax history
| Year | Property taxes | Tax assessment |
|---|---|---|
| 2024 | $3,384 +20.7% | $83,410 +37% |
| 2023 | $2,804 +11.1% | $60,900 0% |
| 2022 | $2,525 +0.3% | $60,910 |
| 2021 | $2,518 +10.7% | $60,910 +16.5% |
| 2020 | $2,273 +17.2% | $52,280 +65.7% |
| 2019 | $1,939 +14% | $31,560 |
| 2018 | $1,700 +15.2% | $31,560 +0.4% |
| 2017 | $1,476 +3.4% | $31,430 |
| 2016 | $1,427 +2.5% | $31,430 |
| 2015 | $1,393 -1.1% | $31,430 |
| 2014 | $1,409 +179.4% | $31,430 |
| 2013 | $504 -48.8% | $31,430 |
| 2012 | $985 -19.2% | $31,430 -17.7% |
| 2011 | $1,219 -1.8% | $38,180 |
| 2010 | $1,242 -0.8% | $38,180 |
| 2009 | $1,252 -22.6% | $38,180 |
| 2008 | $1,617 +0.3% | $38,180 |
| 2007 | $1,612 +106% | $38,180 |
| 2006 | $782 +82% | $38,180 +24.3% |
| 2005 | $430 +36.7% | $30,720 |
| 2004 | $314 -76% | $30,720 |
| 2003 | $1,310 +14.2% | $30,720 +14.2% |
| 2002 | $1,147 | $26,910 |
| 2001 | $1,147 | $26,910 |
| 2000 | $1,147 | $26,910 |
Find assessor info on the county website
Monthly payment
Est. payment
Payment breakdown
Explore the cost of this home by adjusting the details. Changes won't be saved.Climate risks
Neighborhood: 44839
Nearby schools
GreatSchools rating
- 8/10Woodlands Intermediate SchoolGrades: PK-5Distance: 1.6 mi
- 7/10McCormick Junior High SchoolGrades: 7-8Distance: 0.7 mi
- 8/10Huron High SchoolGrades: 9-12Distance: 0.7 mi
Schools provided by the listing agent
- District: Huron
Source: Firelands MLS. This data may not be complete. We recommend contacting the local school district to confirm school assignments for this home.
- $329,2004 bd2 ba2.5k sqft307 Forest Hills Dr, Huron, OH 44839Off Market
- $195,9003 bd1 ba1k sqft303 Forest Hills Dr, Huron, OH 44839Off Market
- $187,0003 bd1 ba1.4k sqft301 Forest Hills Dr, Huron, OH 44839Off Market
- $213,0003 bd1 ba1.4k sqft309 Forest Hills Dr, Huron, OH 44839Off Market
- $175,0003 bd2 ba1.5k sqft306 Forest Hills Dr, Huron, OH 44839Sold
- $237,8003 bd1 ba1.6k sqft304 Forest Hills Dr, Huron, OH 44839Off Market
- $215,0003 bd1 ba1k sqft203 Forest Hills Dr, Huron, OH 44839Sold
- $238,7003 bd2 ba1.3k sqft311 Forest Hills Dr, Huron, OH 44839Off Market
A local agent can set up tours, give advice and negotiate with sellers.
A local lender can help you make sure your offer is ready when you are.
Similar homes
- $297,0003 bd2 ba1.7k sqft312 Lisa Ann Dr, Huron, OH 44839For Sale
 MLS ID #20262855, Ann Dowell, Russell Real Estate Services. Firelands MLS
 - $314,7003 bd2 ba1.7k sqft305 Concord Ct, Huron, OH 44839For Sale
 MLS ID #5221813, Lennie J Reis, Howard Hanna. MLS Now
 - $369,0003 bd3 ba1.6k sqft303 Portland Dr, Huron, OH 44839For Sale
 MLS ID #20262852, Kerri Hensel, Simply Better Realty, LLC. Firelands MLS
 - $375,0004 bd2 ba1.8k sqft1114 Mudbrook Rd, Huron, OH 44839For Sale
 MLS ID #20260197, Sherri L. Hart, Howard Hanna - Norwalk. Firelands MLS
 - $296,5004 bd2 ba1.2k sqft33 Northview Pl, Huron, OH 44839For SaleMLS ID #20261483, Marcy Barkema, The Holden Agency. Firelands MLS
- $335,0003 bd2 ba1.5k sqft937 Ridgeview Dr, Huron, OH 44839For SaleMLS ID #20262180, Teresa K. Lonsway, Century 21 Bolte Real Estate. Firelands MLS
- $214,9003 bd2 ba1k sqft810 Taylor Ave, Huron, OH 44839For SaleMLS ID #20262356, Michael H. Campbell, Simply Better Realty, LLC. Firelands MLS
- $399,0003 bd2 ba2.1k sqft41 Poplar St, Huron, OH 44839For SaleMLS ID #20262595, Tarina M. Sidoti, BHHS Professional Realty. Firelands MLS
- $249,9003 bd2 ba1.2k sqft122 Atwood Pl, Huron, OH 44839For SaleMLS ID #20260332, Amy Barbisch, The Holden Agency. Firelands MLS
- $297,0004 bd2 ba1.9k sqft2136 S Oldgate Rd, Sandusky, OH 44870For SaleMLS ID #20262750, Linda J. Armstrong, RE/MAX Quality Realty - Sandus. Firelands MLS
- $299,9003 bd2 ba1.7k sqft422 Michigan Ave, Sandusky, OH 44870For SaleMLS ID #20262436, Joan D. Elflein, Ohio Broker Direct. Firelands MLS
- $270,0003 bd2 ba1.4k sqft13612 Bellamy Rd, Berlin Heights, OH 44814For Sale
 MLS ID #310832, Kurt Bubp, Kuck Realty, Inc.. WCAR OH
 - $297,7003 bd1 ba1.1k sqft2505 Campbell St, Sandusky, OH 44870For SaleMLS ID #20262104, David S. Tully, Century 21 Bolte Real Estate. Firelands MLS
- $329,0003 bd2 ba1.4k sqft167 S Main St, Milan, OH 44846For SaleMLS ID #20262240, Adrianne L. Quillen, Ewell & Associates. Firelands MLS
- $284,5003 bd1 ba1.4k sqft3907 Columbus Ave, Sandusky, OH 44870For SaleMLS ID #20262452, Lisa J. Horman, Howard Hanna - Port Clinton. Firelands MLS
- $300,0002 bd1 ba1.2k sqft2204 River Ave, Sandusky, OH 44870For SaleMLS ID #20262762, William Herzog, RE/MAX Quality Realty - Sandus. Firelands MLS
- $354,9003 bd3 ba1.3k sqft4075 Coventry Cir, Huron, OH 44839For SaleMLS ID #20261542, Kyle M. Recker, Howard Hanna - Port Clinton. Firelands MLS
- $269,9003 bd2 ba1.2k sqft1999 E Oldgate St, Sandusky, OH 44870For SaleMLS ID #20260169, Jennifer Craig, Russell Real Estate Services. Firelands MLS
- $229,9002 bd3 ba1.3k sqft1120 By The Shores Dr APT 2, Huron, OH 44839For SaleMLS ID #20262580, Mac Lehrer, Hoty Enterprises, Inc.. Firelands MLS
- $299,9003 bd2 ba1.6k sqft51890 Betts Rd, Wellington, OH 44090For SaleMLS ID #5222901, Shelly Conley-Mooney, EXP Realty, LLC.. MLS Now
